This is a carousel with tiles that activate property listing cards. Use the previous and next buttons to navigate.
1/1
$536,250
This is a carousel with tiles that activate property listing cards. Use the previous and next buttons to navigate.
1/1
Property Description
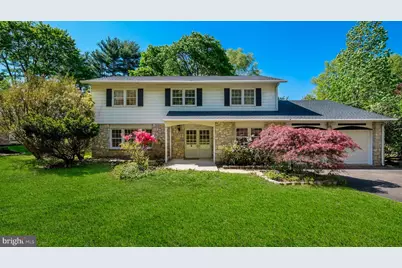
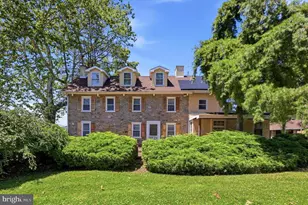
Half Stone front 2-Story Center Hall Colonial with covered front porch opens to large formal tiled entry that flows into the large open eat-in Kitchen. Center hall opens to large Living room featuring a Large picture window inviting in the morning sun and oak hardwood floors. The other side of the entry opens into the formal dining room with hardwood floors and custom millwork. Large family room with triple Anderson slider and full floor to ceiling stone wood burning fireplace. Eat-in Kitchen across from the Family room with peninsula base cabinet opening into the separate eating area with an open view of the private backyard. The Kitchen offers painted wood cabinetry, built-in dishwasher, electric wall oven & gas cook top. Laundry/mudroom off Kitchen with walk in shower and pedestal sink, side door to screened in porch for those great weekend get togethers plus full access to the 2-car garage. Hardwood oak steps to 2nd floor that continue throughout the 2nd floor. 5 bedrooms on the 2nd floor. Huge primary bedroom with large deep walk in closet and primary bath with large Neo Angle walk -in shower and ceramic surround and floors.4 additional bedrooms all with ample closet space, hardwood floors. Hall bath with new quartz countertop and double sink Tub /shower combination with ceramic tile walls and floors. Newer Central Air and high-efficiency Heater. Freshly painted throughout. Partially finished Basement.
Full Property Details
Full Property Details for 1086 Gravel Hill Rd
General
- Sold For: $536,250
- Taxes: $7,620 (2025)
- Status: Closed
- Type: Single Family
- Source: BrightMLSPhilly
- MLS ID: PABU2120610
- Added to Site: 104 day(s) ago
Interior
- Rooms/Areas: Living Room, Dining Room, Primary Bedroom, Bedroom 2, Bedroom 3, Bedroom 4, Bedroom 5, Kitchen, Family Room, Foyer, Laundry, Primary Bathroom, Full Bath
- Fireplace: Yes
- Number of Fireplaces: 1
- Fireplace(s): Stone
Rooms
Bathrooms
- Total Bathrooms: 2
- Full Bathrooms: 2
- Upper Floor Baths: 2
- Upper - Full Baths: 2
Bedrooms
- Total Bedrooms: 5
- Bedrooms Upper: 5
Exterior
- Porch/Patio/Deck: Patio(s), Porch(es)
Parking
- Garage: Yes
- Garage Spaces: 2
- Total Spaces: 2
- Parking Type: Attached Garage, Driveway
- Garage Description: Garage - Front Entry
Location
- Area: Upper Southampton Twp (10148)
- Municipality: UPPER SOUTHAMPTON TWP
- County: BUCKS
- Subdivision: GRAVEL HILL FARM
- Cross Streets: Strathmann Drive
- Driving Directions: From Street Rd & 2nd Street Pk: East on Street Rd to left on Gravel Hill Rd to property on left
School Information
- School District: Centennial
Heating & Cooling
- Central air: Yes
- Cooling Type: Central A/C
- Cooling Fuel: Electric
- Heating Type: Forced Air
- Heating Fuel: Natural Gas
- Water Heater: Natural Gas
Utilities
- Sewer: Public Sewer
- Water: Public
Structural Information
- Architectural Style: Colonial
- Structure Type: Detached
- Construction: Frame
- Basement: Yes
- Basement Desc.: Full
- Foundation: Other
- Stories Description: Main, Upper 1
- Square Feet: 2,550
- Sq. Ft. Source: Assessor
- Living Area: 2,550 Sq. Ft.
- Finished Above Grnd: 2,550 Sq. Ft.
- Year Built: 1964
- Year Built Source: Assessor
Lot Features
- Lot Size (Acres): 0.31
- Lot Size (Sq. Ft.): 13,500
- Lot Size Source: Assessor
- Lot Dimensions: 90.00 x 150.00
- Zoning: R2
Financial Considerations
- Price Per Sq. Ft.: $215.65
- Assessment Year: 2025
- School Tax: $5,724
- City/TownTax: $951
- City/TownTax Freq: Annually
- County Tax: $944
- County Tax Freq: Annually
- Tax w/Assessment: $34,400
- Tax Amount: $7,620
- Tax Year: 2025
- Terms: Standard Sale
- Tax Total Finished Sq. Ft.: 2550
Disclosures and Reports
- Ownership: Fee Simple
- Lot Number: 020-033
Listed by RE/MAX Signature, John Spognardi
Sold by Noble Realty Group, Roman Shevchouk

Get Pre-Approved Today
Schools
Schools serving 1086 Gravel Hill Rd
School District:Centennial School District
| Name | Grades | Distance |
|---|---|---|
Davis Elementary School, Southampton, PA 475 Maple Avenue, Southampton, PA 18966 | K-5 | 1.5 mi |
Klinger Middle School 1415 Second Street Pike, Southampton, PA 18966 | 6-8 | 1.2 mi |
William Tennent High School 333 Centennial Road, Warminster, PA 18974 | 9-12 | 2.8 mi |
Disclaimer:
School attendance boundaries provided by ATTOM Data Solutions and are for reference only. Contact the school directly to verify enrollment eligibility.
Price & Sales History for 1086 Gravel Hill Rd
Date
Details
Price
Change
Source
7/31/2026
Sold
$536,250
-2.48%
MLS
6/15/2026
Price Reduced
$549,900
-5.17%
MLS
6/02/2026
Price Reduced
$579,900
-3.19%
MLS
5/15/2026
Listed
$599,000
—
MLS
Disclaimer: Historical sales information is derived from public records provided by the county offices. Information is not guaranteed and should be independently verified.
1086 Gravel Hill Road, Huntingdon Valley, PA 19006 (MLS# PABU2120610) is a Single Family property that was sold at $536,250 on July 31, 2026. Want to learn more about 1086 Gravel Hill Road? Do you have questions about finding other Single Family real estate for sale in Huntingdon Valley? You can browse all Huntingdon Valley real estate or contact a Coldwell Banker agent to request more information.