This is a carousel with tiles that activate property listing cards. Use the previous and next buttons to navigate.
1/1
$265,000
This is a carousel with tiles that activate property listing cards. Use the previous and next buttons to navigate.
1/1
Property Description
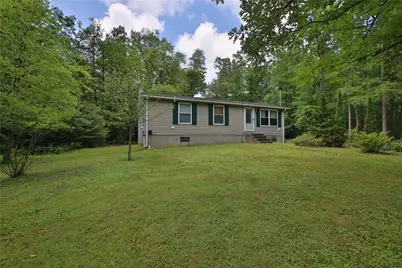
This 3 bed, 2 full bath raised rancher is perfectly sighted in the sought after community of Lake Hauto Club. This private, gated, 330 acre, spring fed lake permits powerboats, personal water craft and is renowned for Largemouth Bass, Black Crappies and Channel Catfish. Enjoy white sandy beaches, swimming area, beach volleyball court, fishing pier, playground, pavillion featuring live music & events, tennis courts, pickle ball courts, baseball/softball field, basketball court and pong fishing. Located just 200 yards from the lake, surrounded by beautiful homes, this well maintained home is blank slate to make your own lake house dream a reality. As you enter the front door the open concept living room/dining room combination with wood accent wall offers plenty of space to relax and dine. The kitchen is just off the dining area and offers plenty of space to craft your next meal. The real star of the common space is family room addition featuring vaulted ceilings with wood accent beams, hardwood floors and tons of natural light. Just off the family room is a full bath with stall shower. Continue onto the private deck and picture BBQs with your favorite people and beverage. Back inside, head down the hall to three nicely sized bedrooms with large closets. The hall bath with tub/shower combo caps off the main floor. Head downstairs to entirely open, walkout basement with tuck under garage and tons of flexible space that could be used for a gym, garage, hobby shop, storage, theater room or additional finished space. There is plenty of driveway parking and additional storage space in the shed. Enjoy yard games in the back yard and picture driving a side by side or golf cart down to the lake for a relaxing day with your favorite people. Minutes to Jim Thorpe, fine dining, hiking, mountain biking, off road riding, white water rafting and much more. Welcome Home!
Full Property Details
Full Property Details for 11 Blue Berry Ln
General
- Sold For: $265,000
- HOA FEE: $63/month
- HOA FEE FREQ.: Annually
- Taxes: $3,036
- Status: Closed
- Type: Single Family
- Source: Lehigh_Valley
- MLS ID: 779061
- Added to Site: 71 day(s) ago
Interior
- Number of Rooms: 7
- Interior Features: Dining Area, Mud Room, Family Room Main Level, Utility Room
- Appliances: Electric Dryer, Electric Oven, Electric Range, Oil Water Heater, Refrigerator, Washer
- Flooring: Carpet, Ceramic Tile, Hardwood, Luxury Vinyl, Luxury VinylPlank, Vinyl
Rooms
Bathrooms
- Total Bathrooms: 2
- Full Bathrooms: 2
Bedrooms
- Total Bedrooms: 3
Other Rooms
- Laundry: Electric Dryer Hookup, Lower Level
Exterior
- Exterior Features: Deck, Shed
- Porch/Patio/Deck: Deck
Parking
- Garage: Yes
- Attached garage: Yes
- Garage Spaces: 1
- Parking Features: Attached, Driveway, Garage
Location
- Area: Rush
- County: Schuylkill
- Subdivision: Lake Hauto Club
- Cross Streets: Crescent
- Driving Directions: 54 to Lake Dr to right on Crescent to left on Blue Berry to property on the left
School Information
- Elem School District: Tamaqua
- Midd School District: Tamaqua
- High School District: Tamaqua
Community
- Home Owners Assn.: Lehigh Valley MLS
Heating & Cooling
- Cooling Type: Wall/Window Unit(s)
- Heating Type: Baseboard, Coal, Coal Stove, Hot Water, Oil
Utilities
- Sewer: Public Sewer
- Water: Public
Structural Information
- Architectural Style: Raised Ranch
- Construction: Vinyl Siding, Wood Siding
- Basement Desc.: Exterior Entry, Full, Concrete, Walk-Out Access
- Roof: Asphalt, Fiberglass
- Windows: Replacement Windows
- Stories/Levels: 1
- Square Feet: 1,280
- Living Area: 1,280 Sq. Ft.
- Year Built: 1978
Additional Structures
- Other Structures: Shed(s)
Lot Features
- Lot Size (Acres): 0.4
- Lot Size (Sq. Ft.): 17,424
- Lot Size Source: Public Records
- Zoning: R3
Green Features
- Sustainability: Conserving Methods
Financial Considerations
- Association Fee: $757
- Assoc Fee Freq.: Annually
- Tax Amount: $3,036
Disclosures and Reports
- Property ID: 25-28-0210.000
Listed by Realty One Group Supreme
Sold by Century 21 Ryon Real Estate

Get Pre-Approved Today
Schools
Schools serving 11 Blue Berry Ln
School District:Tamaqua Area School District
| Name | Grades | Distance |
|---|---|---|
Tamaqua El School Boyle Avenue, Tamaqua, PA 18252 | K-5 | 3.7 mi |
Tamaqua Area Middle School 502 Penn Street, Tamaqua, PA 18252 | 6-8 | 4.2 mi |
Tamaqua Area Senior High School 500 Penn Street, Tamaqua, PA 18252 | 9-12 | 4.2 mi |
Disclaimer:
School attendance boundaries provided by ATTOM Data Solutions and are for reference only. Contact the school directly to verify enrollment eligibility.
Price & Sales History for 11 Blue Berry Ln
Date
Details
Price
Change
Source
7/23/2026
Sold
$265,000
6.02%
MLS
6/19/2026
Listed
$249,949
—
MLS
Disclaimer: Historical sales information is derived from public records provided by the county offices. Information is not guaranteed and should be independently verified.
11 Blue Berry Lane, Rush Twp, PA 18240 (MLS# 779061) is a Single Family property that was sold at $265,000 on July 23, 2026. Want to learn more about 11 Blue Berry Lane? Do you have questions about finding other Single Family real estate for sale in Rush Twp? You can browse all Rush Twp real estate or contact a Coldwell Banker agent to request more information.