Full Property Details for 110 Glenmaura Dr
General
- Sold For: $1,800,000
- HOA FEE: $19/month
- HOA FEE FREQ.: Annually
- Taxes: $19,214 (2025)
- Status: Closed
- Type: Single Family
- Source: BrightMLSPhilly
- MLS ID: PALW2000522
- Added to Site: 610 day(s) ago
Interior
- Number of Rooms: 10
- Rooms/Areas: Living Room, Dining Room, Kitchen, Family Room, Exercise Room, Great Room, Laundry
- Interior Features: Additional Stairway, Bar, Bathroom - Stall Shower, Bathroom - Tub Shower, Bathroom - Walk-In Shower, Bathroom - Soaking Tub, Breakfast Area, Built-Ins, Carpet, Butlers Pantry, Ceiling Fan(s), Curved Staircase, Dining Area, Elevator, Floor Plan - Open, Formal/Separate Dining Room, Kitchen - Eat-In, Kitchen - Gourmet, Kitchen - Island, Primary Bath(s), Recessed Lighting, Skylight(s), Store/Office, Upgraded Countertops, Sound System, Walk-in Closet(s), Wet/Dry Bar, Other
- Fireplace: Yes
- Number of Fireplaces: 3
- Appliances: Built-In Microwave, Built-In Range, Central Vacuum, Dishwasher, Disposal, Cooktop, Oven - Double, Oven/Range - Electric, Refrigerator, Stove
- Flooring: Stone, Carpet, Marble, Slate, Other
Rooms
- Total Bathrooms: 6
- Full Bathrooms: 5
- Half Bathrooms: 1
- Upper 2 - Full Baths: 1
- Upper Floor Baths: 3
- Upper - Full Baths: 3
- Main Floor Baths: 2
- Main - Full Baths: 1
- Main - 1/2 Baths: 1
- Lower Floor Baths: 1
- Lower - Full Baths: 1
- Total Bedrooms: 4
- Bedrooms Upper: 4
- Bedrooms-Up2: 1
Additional Information
- Pool: Yes
- Private Pool: Yes
- Pool Description: In Ground, Heated, Vinyl
Exterior
- Exterior Features: Hot Tub
Parking
- Garage: Yes
- Garage Spaces: 4
- Total Spaces: 10
- Parking Type: Driveway, Attached Garage
- Garage Description: Built In, Garage - Front Entry, Oversized, Garage - Rear Entry, Garage Door Opener, Inside Access
Location
- Area: Moosic Borough (13625)
- Municipality: MOOSIC BOROUGH
- County: LACKAWANNA
- Driving Directions: I-81N to Montage Mountain exit. Turn R onto Montage Mountain Rd, R onto GLenmaura Dr. Property is on the R.
- Direction Faces: North
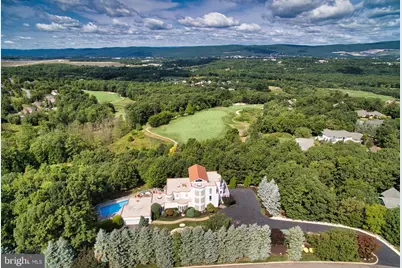
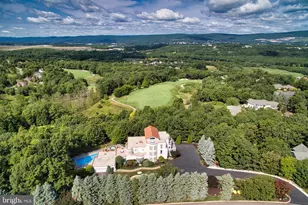
- Location Details: Adjoins Golf Course
School Information
- School District: Riverside
Community
- Association: Yes
- Assoc. Name: GLENMAURA COMMUNITY ASSOCIATION
Heating & Cooling
- Central air: Yes
- Cooling Type: Central A/C
- Cooling Fuel: Electric
- Heating Type: Forced Air
- Heating Fuel: Natural Gas
- Water Heater: Natural Gas
Utilities
- Sewer: Public Sewer
- Water: Public
Structural Information
- Architectural Style: Contemporary
- Structure Type: Detached
- Construction: Frame, Stucco
- Basement: Yes
- Basement Desc.: Full, Fully Finished
- Foundation: Block
- Roof: Copper, Flat
- Walls/Ceilings: 2 Story Ceilings, Cathedral Ceilings, Plaster Walls,
- Doors: Double Entry, French
- Entry Floor Number: 1
- Elevator(s ): 1
- Stories Description: Lower 1, Main, Upper 1, Upper 2
- Square Feet: 7,550
- Sq. Ft. Source: Estimated
- Living Area: 7,550 Sq. Ft.
- Finished Above Grnd: 5,900 Sq. Ft.
- Finished Below Grnd: 1,650 Sq. Ft.
- Year Built: 1997
- Year Built Source: Estimated
- Property Condition: Excellent
Unit Information
Lot Features
- Property View: Golf Course, Panoramic, Scenic Vista, Trees/Woods, Mountain, Valley
- Lot Size (Acres): 2.2
- Lot Size (Sq. Ft.): 95,832
- Lot Size Source: Estimated
- Lot Dimensions: 2.20 Acres
- Zoning: R
Financial Considerations
- Price Per Sq. Ft.: $322.03
- Association Fee: $225
- Assoc Fee Freq.: Annually
- Assessment Year: 2025
- School Tax: $11,530
- City/TownTax: $1,958
- City/TownTax Freq: Annually
- County Tax: $5,725
- County Tax Freq: Annually
- Tax w/Assessment: $154,570
- Tax Amount: $19,214
- Tax Year: 2025
- Terms: Standard Sale
Disclosures and Reports
Listed by Lewith and Freeman Real Estate Inc., Virginia S Rose
Sold by Non Subscribing Office, NON MEMBER