This is a carousel with tiles that activate property listing cards. Use the previous and next buttons to navigate.
1/1
$2,310,000
This is a carousel with tiles that activate property listing cards. Use the previous and next buttons to navigate.
1/1
Property Description
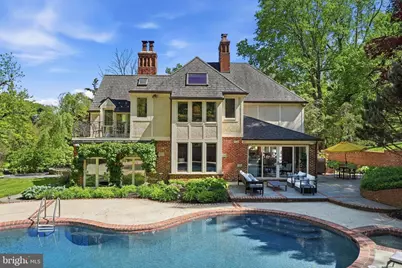
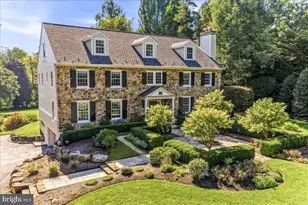
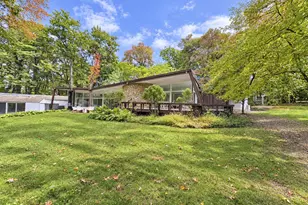
Set beyond an iron gate on 1.9 picturesque acres along a private road, 1100 Green Valley is a distinguished Bryn Mawr estate offering the privacy, presence, and enduring character of a classic Main Line residence. Approached by a circular drive & framed by sweeping lawn, mature landscaping, & beautifully designed outdoor spaces, this handsome stone and brick Tudor-style home makes an unforgettable first impression. The grounds are lush and layered, with dogwood, holly, Japanese magnolia, pine, and mature evergreens providing year-round color. Inside, the residence has been thoughtfully refreshed while preserving the architectural detail, warmth, and craftsmanship that give it such distinction. A new roof, updated lighting throughout, freshly painted, and enhanced baths create a polished, cohesive feel, while the home's timeless character remains beautifully intact. The floor plan offers exceptional natural flow, with formal and informal spaces that connect effortlessly for elegant entertaining, everyday living, and quiet retreat. A gracious foyer introduces the home's timeless appeal and opens to the step-down living room, where hardwood floors, crown molding, a fireplace, and an adjoining sunroom, creating an elegant yet inviting gathering space. Nearby, a richly paneled office with closets, built-ins, and its own fireplace offers a refined work-from-home setting and could also serve as a 5th bedroom. A full hall bath and generous coat closet add convenience to this wing of the main level. Across the foyer, the formal dining room provides a beautiful setting for hosting, enhanced by built-in cabinetry and a sophisticated sense of style. The kitchen blends texture, charm, and function with vaulted beamed ceilings, exposed brick, and heated floors for added comfort, along with raised-panel cabinetry, marble countertops, a center island with seating, instant boiling water, and high-end appliances including paneled SubZero refrigerators and a Viking range with hood. A brick archway leads to the sun-filled breakfast area, where skylights and direct access to the grounds create a seamless connection to the outdoors. The FR is warm and inviting, featuring herringbone hardwood floors, a brick FP with built-ins, and an adjoining sunroom with a built-in wet bar. These spaces open beautifully to the patios and rear grounds, making the home exceptionally well-suited for indoor-outdoor entertaining. The main level also includes a spacious combined pantry and laundry room with custom cabinetry, wash tub, and excellent storage, along with a beautifully appointed powder room nearby. 3 HVAC systems, including 1st floor air filtration, further enhance comfort and livability. Upstairs, the private primary wing feels like its own retreat, offering hardwood floors, a cathedral ceiling, private terrace, custom closet, and a spacious bath with steam shower, separate soaking tub, and heated floors. An open office or lounge area leads to two additional bedrooms, each with walk-in closets and ensuite baths. A fourth bedroom suite, positioned just a half level above the two-car garage, includes its own full bath and offers wonderful flexibility for guests, an au pair, in-laws, or extended stays. The two-car garage is also wired for an EV charger, adding modern convenience to this classic estate setting. The partially finished lower level adds additional space, including a full bath, storage, and room for recreation, fitness, or hobbies. The outdoor setting is truly extraordinary. Expansive patios invite outdoor dining, grilling, lounging, and entertaining, while the in-ground pool with hot tub offers a resort-like experience at home. A charming duck pond and waterfall bring a sense of tranquility and escape, and an outdoor fountain hookup provides the opportunity to further enhance the serene landscape. The gated entry is thoughtfully wired with its own cellular network antenna for added reliability and convenience.
Full Property Details
Full Property Details for 1100 Green Valley Rd
General
- Sold For: $2,310,000
- Taxes: $37,981 (2025)
- Status: Closed
- Type: Single Family
- Source: BrightMLSPhilly
- MLS ID: PAMC2178900
- Added to Site: 107 day(s) ago
Interior
- Rooms/Areas: Bedroom 4
- Interior Features: Additional Stairway, Air Filter System, Attic, Bathroom - Soaking Tub, Bathroom - Stall Shower, Bathroom - Walk-In Shower, Breakfast Area, Built-Ins, Carpet, Ceiling Fan(s), Crown Moldings, Dining Area, Entry Level Bedroom, Exposed Beams, Floor Plan - Open, Floor Plan - Traditional, Formal/Separate Dining Room, Kitchen - Gourmet, Kitchen - Island, Recessed Lighting, Skylight(s), Stain/Lead Glass, Store/Office, Upgraded Countertops, Wainscotting, Walk-in Closet(s), Wet/Dry Bar, WhirlPool/HotTub, Wood Floors
- Fireplace: Yes
- Number of Fireplaces: 2
- Fireplace(s): Brick
- Appliances: Commercial Range, Dishwasher, Dryer, Oven/Range - Gas, Range Hood, Refrigerator, Six Burner Stove, Stainless Steel Appliances, Washer, Washer - Front Loading, Water Dispenser
Rooms
Bathrooms
- Total Bathrooms: 7
- Full Bathrooms: 6
- Half Bathrooms: 1
- Upper 2 - Full Baths: 1
- Upper Floor Baths: 4
- Upper - Full Baths: 4
- Main Floor Baths: 2
- Main - Full Baths: 1
- Main - 1/2 Baths: 1
- Lower Floor Baths: 1
- Lower - Full Baths: 1
Bedrooms
- Total Bedrooms: 5
- Bedrooms Upper: 4
- Bedrooms-Up2: 1
- Bedrooms Main & Up: 1
Additional Information
- Pool: Yes
- Private Pool: Yes
- Pool Description: Gunite
Exterior
- Exterior Features: Extensive Hardscape, Hot Tub, Roof Deck, Water Falls
Parking
- Garage: Yes
- Garage Spaces: 2
- Total Spaces: 12
- Parking Features: Asphalt Driveway, Paved Driveway
- Parking Type: Attached Garage, Driveway
- Garage Description: Garage - Rear Entry, Garage Door Opener, Inside Access, Oversized
Location
- Area: Lower Merion Twp (10640)
- Municipality: LOWER MERION TWP
- County: MONTGOMERY
- Driving Directions: Come in from Conshohocken State Road
- Location Details: Pond
School Information
- School District: Lower Merion
Heating & Cooling
- Central air: Yes
- Cooling Type: Central A/C
- Cooling Fuel: Electric
- Heating Type: Central
- Heating Fuel: Natural Gas
- Water Heater: Natural Gas
Utilities
- Sewer: On Site Septic
- Water: Public
- Utility Description: Other
Structural Information
- Architectural Style: Tudor
- Structure Type: Detached
- Construction: Masonry
- Basement: Yes
- Basement Desc.: Full
- Foundation: Other
- Stories Description: Lower 1, Main, Upper 1, Upper 2
- Square Feet: 6,164
- Sq. Ft. Source: Estimated
- Living Area: 6,164 Sq. Ft.
- Finished Above Grnd: 5,289 Sq. Ft.
- Finished Below Grnd: 875 Sq. Ft.
- Basement Finished: 50%
- Year Built: 1982
- Year Built Source: Assessor
Unit Information
Unit 1
- Bathrooms-Lower: 1
Additional Structures
- Other Structures: Shed
Lot Features
- Lot Size (Acres): 1.91
- Lot Size (Sq. Ft.): 83,069
- Lot Size Source: Assessor
- Lot Dimensions: 668.00 x 0.00
- Zoning: RESI
Financial Considerations
- Price Per Sq. Ft.: $449.05
- Assessment Year: 2026
- School Tax: $29,095
- City/TownTax: $3,975
- City/TownTax Freq: Annually
- County Tax: $4,506
- County Tax Freq: Annually
- Tax w/Assessment: $825,000
- Tax Amount: $37,981
- Tax Year: 2025
- Terms: Standard Sale
- Tax Total Finished Sq. Ft.: 5289
Disclosures and Reports
- Ownership: Fee Simple
- Exclusions: TBD
- Inclusions: TBD
- Lot Number: 63
Listed by Keller Williams Realty Devon-Wayne, Kari A Kent
Sold by BHHS Fox & Roach-Haverford, Lisa A Ciccotelli

Get Pre-Approved Today
Schools
Schools serving 1100 Green Valley Rd
School District:Lower Merion School District
| Name | Grades | Distance |
|---|---|---|
Gladwyne School 230 Righters Mill Road, Gladwyne, PA 19035 | K-4 | 1.2 mi |
Black Rock Ms 1860 Montgomery Avenue, Villanova, PA 19085 | 5-8 | 2.4 mi |
Harriton Senior High School 600 N Ithan Ave, Rosemont, PA 19010 | 9-12 | 1.2 mi |
Disclaimer:
School attendance boundaries provided by ATTOM Data Solutions and are for reference only. Contact the school directly to verify enrollment eligibility.
Price & Sales History for 1100 Green Valley Rd
Date
Details
Price
Change
Source
7/17/2026
Sold
$2,400,000
1.05%
MLS
5/14/2026
Listed
$2,375,000
—
MLS
Disclaimer: Historical sales information is derived from public records provided by the county offices. Information is not guaranteed and should be independently verified.
1100 Green Valley Road, Bryn Mawr, PA 19010 (MLS# PAMC2178900) is a Single Family property that was sold at $2,310,000 on July 17, 2026. Want to learn more about 1100 Green Valley Road? Do you have questions about finding other Single Family real estate for sale in Bryn Mawr? You can browse all Bryn Mawr real estate or contact a Coldwell Banker agent to request more information.