
This is a carousel with tiles that activate property listing cards. Use the previous and next buttons to navigate.
1/1
$420,000
This is a carousel with tiles that activate property listing cards. Use the previous and next buttons to navigate.
1/1
Property Description
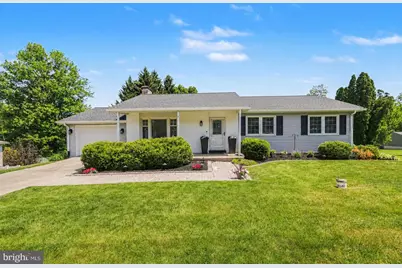
This is the one you have been waiting for...set on ¾ of an acre, this beautifully maintained sprawling ranch welcomes you with warmth, comfort, and space to truly feel at home. A charming covered front porch offers the perfect place to relax and enjoy the peaceful setting. Inside, the inviting family room features a stacked stone fireplace and flows seamlessly into the beautifully updated kitchen with white cabinetry, granite countertops, large breakfast bar, and an adjoining dining area with sliding glass doors leading to the maintenance-free deck overlooking the private fenced backyard - ideal for everyday living and entertaining alike. The warm and spacious interior offers a wonderful sense of comfort throughout, with neutral finishes and an easy, welcoming flow from room to room. Offering four sizable bedrooms, including a lovely primary suite with a recently updated ensuite bath featuring a walk-in tile & glass shower and modern fixtures, this home blends timeless style with everyday functionality. The walk-out lower level provides exceptional additional living space with a spacious great room, separate den or office/flex space, wet bar, and updated half bath - creating the perfect setting for gatherings, relaxing evenings, or extended living needs. An additional partially finished area offers even more room to grow if desired. Additional highlights include a one-car garage, newer roof, and numerous updates throughout the home. Ideally located within walking distance to Roof Park, this property offers the perfect balance of privacy, convenience, and everyday comfort. A truly special place to call home.
Full Property Details
Full Property Details for 111 Bunker Hill Rd
General
- Sold For: $420,000
- Taxes: $4,039 (2025)
- Status: Closed
- Type: Single Family
- Source: BrightMLSPhilly
- MLS ID: PAYK2103808
- Added to Site: 52 day(s) ago
Interior
- Rooms/Areas: Dining Room, Primary Bedroom, Bedroom 2, Bedroom 3, Bedroom 4, Kitchen, Family Room, Den, Great Room, Bathroom 2, Primary Bathroom, Half Bath
- Interior Features: Bar, Bathroom - Walk-In Shower, Breakfast Area, Dining Area, Floor Plan - Open, Kitchen - Island, Primary Bath(s), Ceiling Fan(s), Family Room Off Kitchen, Recessed Lighting, Sound System, Upgraded Countertops, Crown Moldings, Wet/Dry Bar
- Fireplace: Yes
- Number of Fireplaces: 2
- Fireplace(s): Electric
- Appliances: Dishwasher, Disposal, Oven/Range - Electric, Refrigerator, Washer, Dryer
- Flooring: Luxury Vinyl Plank, Carpet
Rooms
Bathrooms
- Total Bathrooms: 3
- Full Bathrooms: 2
- Half Bathrooms: 1
- Main Floor Baths: 2
- Main - Full Baths: 2
- Lower Floor Baths: 1
- Lower - 1/2 Baths: 1
Bedrooms
- Total Bedrooms: 4
- Bedrooms Main & Up: 4
Exterior
- Porch/Patio/Deck: Deck(s), Patio(s), Porch(es)
Parking
- Garage: Yes
- Garage Spaces: 1
- Total Spaces: 3
- Parking Type: Attached Garage, Driveway
- Garage Description: Garage - Front Entry, Inside Access
Location
- Area: Fairview Twp (15227)
- Municipality: FAIRVIEW TWP
- County: YORK
- Driving Directions: Old Forge to Bunker Hill
School Information
- School District: West Shore
- Elementary School: Fairview
- High School: Red Land Senior
Heating & Cooling
- Central air: Yes
- Cooling Type: Central A/C
- Cooling Fuel: Electric
- Heating Type: Central
- Heating Fuel: Electric
- Water Heater: Electric
Utilities
- Sewer: Public Sewer
- Water: Public
Structural Information
- Architectural Style: Ranch/Rambler
- Structure Type: Detached
- Construction: Vinyl Siding, Aluminum Siding, Brick
- Basement: Yes
- Basement Desc.: Daylight, Full, Partially Finished
- Foundation: Block, Concrete Perimeter, Permanent
- Roof: Architectural Shingle
- Walls/Ceilings: Dry Wall
- Windows: Replacement
- Stories Description: Lower 1, Main
- Square Feet: 2,999
- Sq. Ft. Source: Estimated
- Living Area: 2,409 Sq. Ft.
- Finished Above Grnd: 1,500 Sq. Ft.
- Finished Below Grnd: 909 Sq. Ft.
- Year Built: 1972
- Year Built Source: Assessor
- Property Condition: Excellent
Unit Information
Unit 1
- Bathrooms-Lower: 1
Lot Features
- Lot Size (Acres): 0.75
- Lot Size (Sq. Ft.): 32,705
- Lot Size Source: Assessor
- Zoning: RESIDENTIAL
- Lot Description: Backs to Trees, Cleared, Level
Financial Considerations
- Price Per Sq. Ft.: $253.27
- Assessment Year: 2026
- School Tax: $2,659
- City/TownTax: $259
- City/TownTax Freq: Annually
- County Tax: $1,120
- County Tax Freq: Annually
- Tax w/Assessment: $148,360
- Tax Amount: $4,039
- Tax Year: 2025
- Terms: Standard Sale
- Tax Total Finished Sq. Ft.: 2407
Disclosures and Reports
- Ownership: Fee Simple
- Section: FAIRVIEW
- Lot Number: 308
Get Pre-Approved Today
Schools
Schools serving 111 Bunker Hill Rd
School District:West Shore School District
| Name | Grades | Distance |
|---|---|---|
Fishing Creek El School 510 Fishing Creek Road, Lewisberry, PA 17339 | K-5 | 3.2 mi |
Crossroads Middle School 535 Fishing Creek Road, Lewisberry, PA 17339 | 6-8 | 2.8 mi |
Red Land Senior High School 560 Fishing Creek Road, Lewisberry, PA 17339 | 9-12 | 2.7 mi |
Disclaimer:
School attendance boundaries provided by ATTOM Data Solutions and are for reference only. Contact the school directly to verify enrollment eligibility.
Price & Sales History for 111 Bunker Hill Rd
Date
Details
Price
Change
Source
6/30/2026
Sold
$420,000
10.56%
MLS
5/26/2026
Listed
$379,900
—
MLS
Disclaimer: Historical sales information is derived from public records provided by the county offices. Information is not guaranteed and should be independently verified.
111 Bunker Hill Road, New Cumberland, PA 17070 (MLS# PAYK2103808) is a Single Family property that was sold at $420,000 on June 30, 2026. This property was sold by Kimberly "Kimmy" Piscotty from our Camp Hill Office.Want to learn more about 111 Bunker Hill Road? Do you have questions about finding other Single Family real estate for sale in New Cumberland? You can browse all New Cumberland real estate or contact a Coldwell Banker agent to request more information.