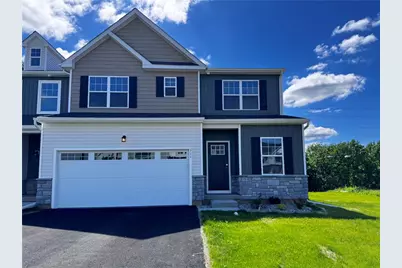
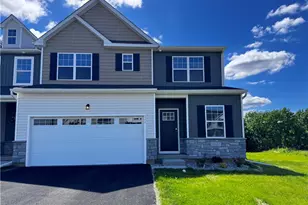
Full Property Details for 111 Timber Trl #53
General
- Sold For: $571,240
- HOA FEE: $120/month
- Status: Closed
- Type: Townhouse
- Source: Lehigh_Valley
- MLS ID: 770362
- Added to Site: 273 day(s) ago
Interior
- Number of Rooms: 8
- Interior Features: Eat-in Kitchen, Home Office, Kitchen Island, Loft, Family Room Main Level, Walk-In Closet(s)
- Appliances: Dishwasher, Electric Water Heater, Disposal, Microwave
- Flooring: Carpet, Luxury Vinyl, Luxury VinylPlank, Tile
Rooms
- Total Bathrooms: 4
- Full Bathrooms: 3
- Half Bathrooms: 1
Exterior
- Exterior Features: Deck
- Porch/Patio/Deck: Deck
Parking
- Garage: Yes
- Garage Spaces: 2
- Parking Features: Built In, Garage
Location
- Area: Palmer
- County: Northampton
- Subdivision: Wolfs Run
- Cross Streets: Fox Crossing
- Driving Directions: Route 248/ Turn onto Van Buren/ Right onto Corrier/ Right onto Scotty
School Information
- Elem School District: Easton
- Midd School District: Easton
- High School District: Easton
Community
- Home Owners Assn.: Lehigh Valley MLS
Heating & Cooling
- Central air: Yes
- Air Conditioning: Yes
- Cooling Type: Central Air, Zoned
- Heating Type: Electric, Forced Air, Zoned
Utilities
- Sewer: Public Sewer
- Water: Public
- Cable Available: Yes
- Utility Description: Cable Available
Structural Information
- Architectural Style: Other
- Construction: Stone Veneer, Vinyl Siding, Wood Siding
- Basement Desc.: Egress Windows, Full
- Roof: Asphalt, Fiberglass
- Windows: Screens
- Stories/Levels: 2
- Square Feet: 2,354
- Living Area: 2,354 Sq. Ft.
- Year Built: 2026
- Property Condition: New Construction
Lot Features
- Property View: Panoramic
- Lot Size (Acres): 0.149
- Lot Size (Sq. Ft.): 6,476
- Lot Size Source: Builder
- Frontage: Public Road, Paved
- Street/Road Desc.: Paved
- Sidewalks: Yes
- Zoning: Res
Financial Considerations
- Association Fee: $120
- Assoc Fee Freq.: Monthly
Disclosures and Reports
Listed and Sold by Tuskes Realty