This is a carousel with tiles that activate property listing cards. Use the previous and next buttons to navigate.
1/1
$180,000
This is a carousel with tiles that activate property listing cards. Use the previous and next buttons to navigate.
1/1
Property Description
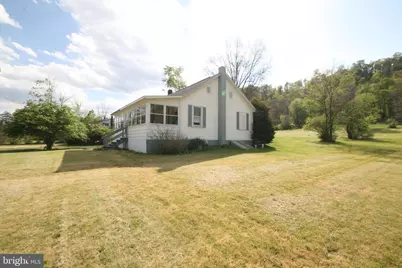
Cape Cod style with one bedroom on main floor. Potential to make more bedrooms in the attic. Country style kitchen has lots of room. Nice size living room with laminate floor. Laminate floors throughout the house. Full bath with room for laundry. Sunporch on the front with room for all your plants. Eight plus acres with open area and trees. Nice country setting close to town for all the amenities. Short distance to the East Broad Top Railroad. Enjoy sitting on the back porch to watch the wildlife. Being sold As-Is
Full Property Details
Full Property Details for 11133 Pogue Rd
General
- Sold For: $180,000
- Taxes: $1,467 (2025)
- Status: Closed
- Type: Single Family
- Source: BrightMLSPhilly
- MLS ID: PAHU2024254
- Added to Site: 95 day(s) ago
Interior
- Rooms/Areas: Living Room, Kitchen, Bedroom 1, Full Bath
- Interior Features: Attic
Rooms
Bathrooms
- Total Bathrooms: 1
- Full Bathrooms: 1
- Main Floor Baths: 1
- Main - Full Baths: 1
Bedrooms
- Total Bedrooms: 1
- Bedrooms Main & Up: 1
Parking
- Parking Type: Driveway
Location
- Area: Cromwell Twp (14711)
- Municipality: CROMWELL TWP
- County: HUNTINGDON
- Driving Directions: Rt 522 to Meadow St to Valley St continue on Pogue Rd
School Information
- School District: Southern Huntingdon County
Heating & Cooling
- Cooling Type: None
- Cooling Fuel: Electric
- Heating Type: Forced Air
- Heating Fuel: Oil
- Water Heater: Electric
Utilities
- Sewer: Public Sewer
- Water: Well
Structural Information
- Architectural Style: Cape Cod
- Structure Type: Detached
- Construction: Vinyl Siding
- Basement: Yes
- Basement Entrance: Yes
- Basement Desc.: Connecting Stairway, Outside Entrance, Poured Concrete
- Foundation: Block
- Roof: Shingle
- Stories Description: Main
- Square Feet: 1,040
- Sq. Ft. Source: Assessor
- Living Area: 1,040 Sq. Ft.
- Finished Above Grnd: 1,040 Sq. Ft.
- Year Built: 1900
- Year Built Source: Estimated
Lot Features
- Property View: Valley
- Lot Size (Acres): 8.5
- Lot Size (Sq. Ft.): 370,260
- Lot Size Source: Assessor
- Zoning: RESIDENTIAL
Financial Considerations
- Price Per Sq. Ft.: $180.29
- Assessment Year: 2025
- School Tax: $1,000
- City/TownTax Freq: Annually
- County Tax: $466
- County Tax Freq: Annually
- Tax w/Assessment: $21,200
- Tax Amount: $1,467
- Tax Year: 2025
- Terms: Standard Sale
- Tax Total Finished Sq. Ft.: 1040
Disclosures and Reports
- Ownership: Fee Simple
- Exclusions: Personal Items
- Inclusions: Stove, Refrigerator, Water Treatment System
Listed and Sold by Starr and Associates Realty , LLC, Joann Wakefield

Get Pre-Approved Today
Schools
Schools serving 11133 Pogue Rd
School District:Southern Huntingdon County School District
| Name | Grades | Distance |
|---|---|---|
Rockhill El School 510 Meadow St, Rockhill, PA 17249 | K-5 | 1.1 mi |
Southern Huntingdon County High School/Middle School 10339 Pogue Road, Three Springs, PA 17264 | 6-12 | 1.3 mi |
Disclaimer:
School attendance boundaries provided by ATTOM Data Solutions and are for reference only. Contact the school directly to verify enrollment eligibility.
Price & Sales History for 11133 Pogue Rd
Date
Details
Price
Change
Source
6/16/2026
Sold
$180,000
-4%
MLS
5/22/2026
Listed
$187,500
—
MLS
Disclaimer: Historical sales information is derived from public records provided by the county offices. Information is not guaranteed and should be independently verified.
11133 Pogue Road, Orbisonia, PA 17243 (MLS# PAHU2024254) is a Single Family property that was sold at $180,000 on June 16, 2026. Want to learn more about 11133 Pogue Road? Do you have questions about finding other Single Family real estate for sale in Orbisonia? You can browse all Orbisonia real estate or contact a Coldwell Banker agent to request more information.