This is a carousel with tiles that activate property listing cards. Use the previous and next buttons to navigate.
1/1
$270,000
This is a carousel with tiles that activate property listing cards. Use the previous and next buttons to navigate.
1/1
Property Description
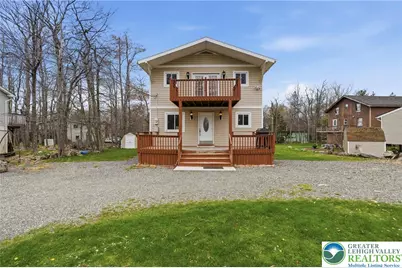
Welcome to your fully remodeled Pocono retreat in the sought-after Country Place gated community! This lovely 3-bedroom, 2 full bathroom, 2-story home has been thoughtfully updated inside and out, offering a perfect blend of modern finishes and inviting charm. Arrive to a spacious U-shaped driveway with ample parking and a welcoming front deck-ideal for enjoying the peaceful surroundings. Step inside to find gleaming hardwood flooring flowing throughout the home, complemented by a bright and airy living room filled with natural light. The beautifully remodeled kitchen features tile flooring, newer cabinetry, granite countertops, and stainless steel appliances-perfect for both everyday living and entertaining. Conveniently located just off the kitchen is the lower-level laundry room, followed by a fully remodeled first-floor bathroom. A well-sized first-floor bedroom adds flexibility for guests or one-floor living. Upstairs, you'll find a second bedroom along with a gorgeous primary suite retreat. The spacious primary bedroom includes a walk-in closet, a fully remodeled en-suite bathroom, and elegant French doors that open to a private second-floor balcony-perfect for relaxing and taking in the fresh Pocono air. The home's exterior has been upgraded with low-maintenance vinyl siding, and the expanded driveway ensures plenty of parking for residents and guests alike. Currently tenant-occupied, this property presents an excellent opportunity for both short-term and long-term rental income, or future personal use. Community amenities include a playground, basketball court, tennis court, outdoor ice skating, outdoor pool, and more! Showings begin Tuesday May 5th at 9:00 AM-schedule your appointment and experience this move-in-ready Pocono gem for yourself!
Full Property Details
Full Property Details for 1117 Knollwood Dr
General
- Sold For: $270,000
- HOA FEE: $149/month
- HOA FEE FREQ.: Annually
- Taxes: $2,472
- Status: Closed
- Type: Single Family
- Source: Lehigh_Valley
- MLS ID: 776370
- Added to Site: 159 day(s) ago
Interior
- Number of Rooms: 6
- Interior Features: Eat-in Kitchen, Walk-In Closet(s)
- Appliances: Dishwasher, Electric Oven, Electric Range, Electric Water Heater, Refrigerator
- Flooring: Hardwood, Tile
Rooms
Bathrooms
- Total Bathrooms: 2
- Full Bathrooms: 2
Bedrooms
- Total Bedrooms: 3
Exterior
- Exterior Features: Balcony, Deck, Shed, Propane Tank - Owned
- Porch/Patio/Deck: Balcony, Covered, Deck
Parking
- Parking Features: Driveway
Location
- Area: Coolbaugh Twp
- County: Monroe
- Subdivision: Pocono Country Place
- Driving Directions: Take 33 N to Route 22 - Exit 71, Continue on 33 N to I-80 W, Take Exit 298 - Route 611 Scotrun, Turn right onto Route 196 North, Turn Right on Knollwood Dr, Gated community, continue on Knollwood Dr, arrive at property on left
School Information
- Elem School District: Pocono Mountain
- Midd School District: Pocono Mountain
- High School District: Pocono Mountain
- Middle School: Pocono Mountain West
- High School: Pocono Mountain West
Community
- Home Owners Assn.: Lehigh Valley MLS
Heating & Cooling
- Central air: Yes
- Air Conditioning: Yes
- Cooling Type: Central Air, Ceiling Fan(s)
- Heating Type: Forced Air, Propane
Utilities
- Sewer: Public Sewer
- Water: Public
Structural Information
- Architectural Style: Colonial
- Construction: Vinyl Siding
- Basement Desc.: Crawl Space
- Roof: Asphalt, Fiberglass
- Stories/Levels: 2
- Square Feet: 1,536
- Living Area: 1,536 Sq. Ft.
- Year Built: 1979
Additional Structures
- Other Structures: Shed(s)
Lot Features
- Lot Size (Acres): 0.24
- Lot Size (Sq. Ft.): 10,454
- Lot Size Source: Public Records
- Lot Features: Flat
- Zoning: R-3
Financial Considerations
- Association Fee: $1,788
- Assoc Fee Freq.: Annually
- Tax Amount: $2,472.83
Disclosures and Reports
- Property ID: 03 9F 1 122
Listed by Keller Williams Allentown
Sold by NON MBR Office

Get Pre-Approved Today
Schools
Schools serving 1117 Knollwood Dr
School District:Pocono Mountain School District
Disclaimer:
School attendance boundaries provided by ATTOM Data Solutions and are for reference only. Contact the school directly to verify enrollment eligibility.
Price & Sales History for 1117 Knollwood Dr
Date
Details
Price
Change
Source
8/19/2026
Sold
$270,000
—
MLS
5/05/2026
Listed
$270,000
—
MLS
Disclaimer: Historical sales information is derived from public records provided by the county offices. Information is not guaranteed and should be independently verified.
1117 Knollwood Drive, Coolbaugh Twp, PA 18466 (MLS# 776370) is a Single Family property that was sold at $270,000 on August 19, 2026. Want to learn more about 1117 Knollwood Drive? Do you have questions about finding other Single Family real estate for sale in Coolbaugh Twp? You can browse all Coolbaugh Twp real estate or contact a Coldwell Banker agent to request more information.