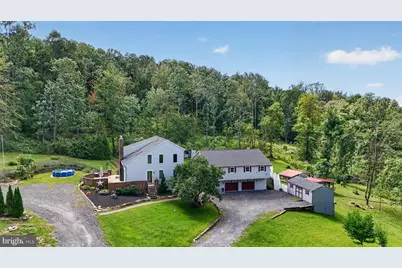
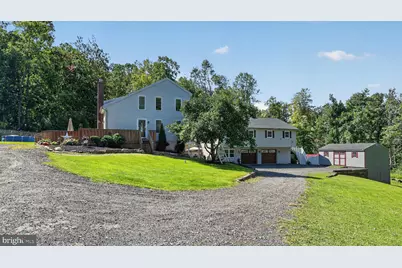
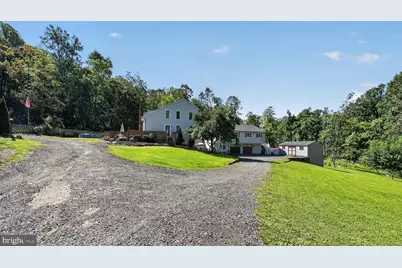
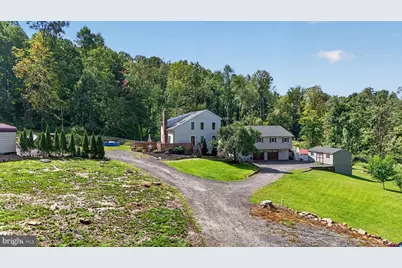
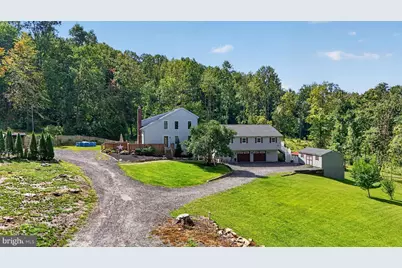
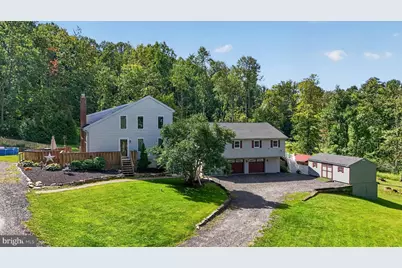
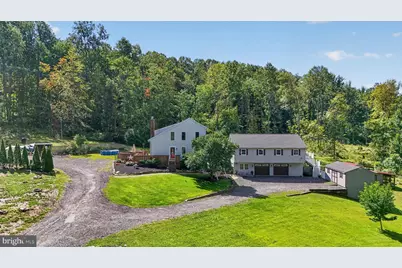
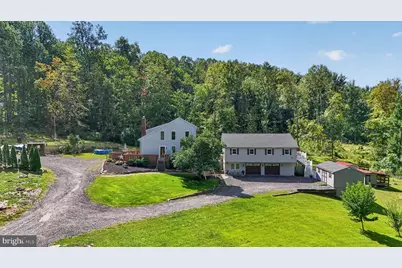
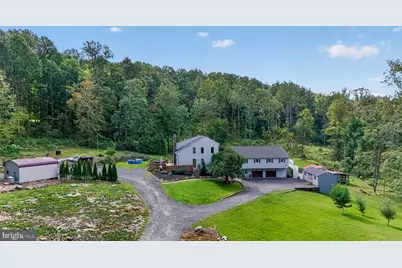
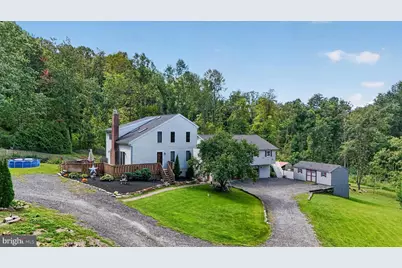
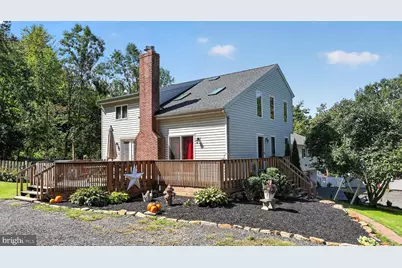
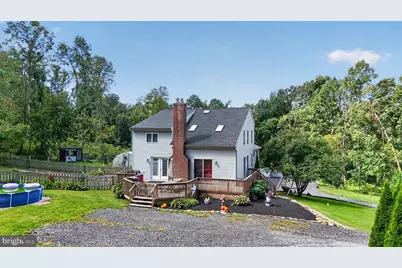
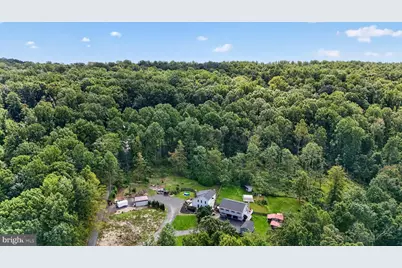
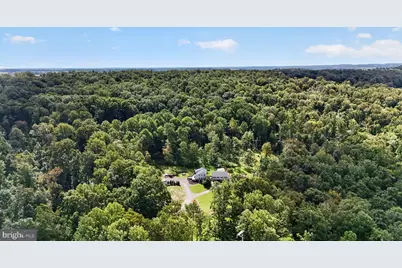
Full Property Details for 112 Norton Dr
General
- Price: $325,000
- Taxes: $9,557 (2026)
- Status: Active
- Type: Single Family
- Source: BrightMLSPhilly
- MLS ID: PACT2137726
- Updated: 10/12/2026
- Added to Site: 1 day(s) ago
Interior
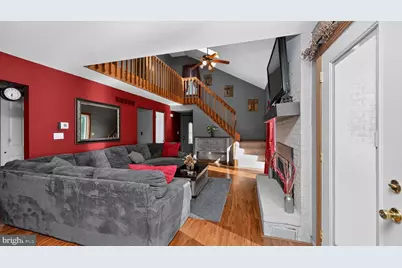
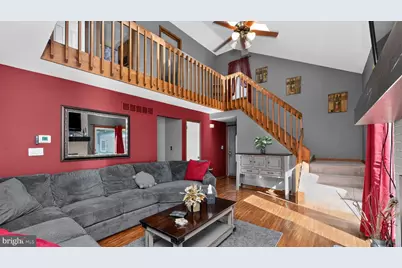
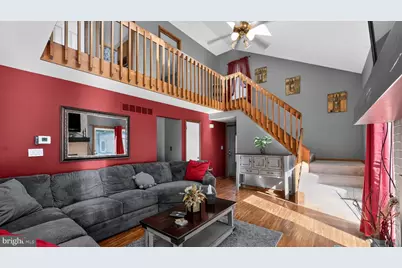
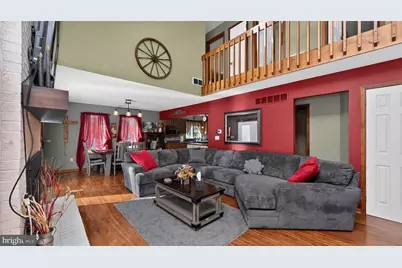
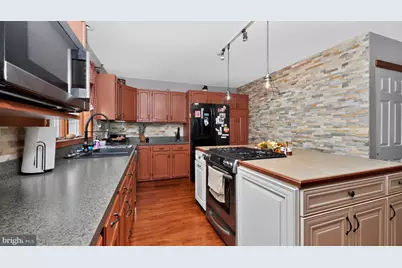
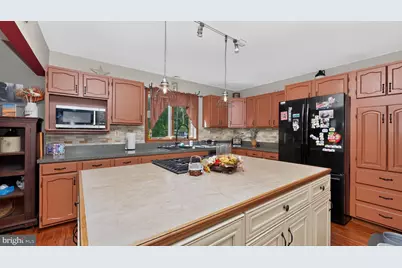
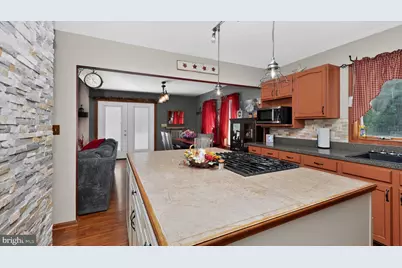
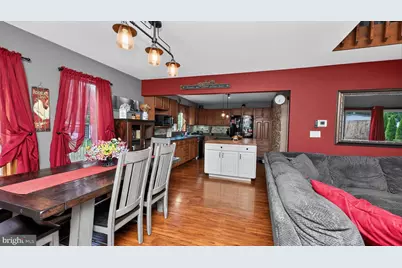
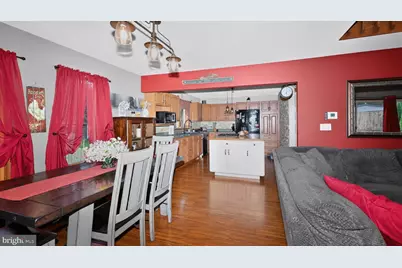
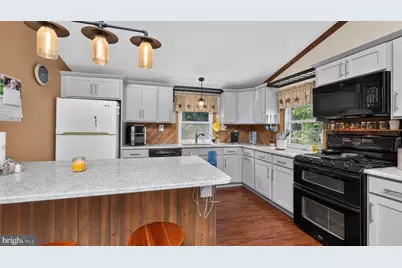
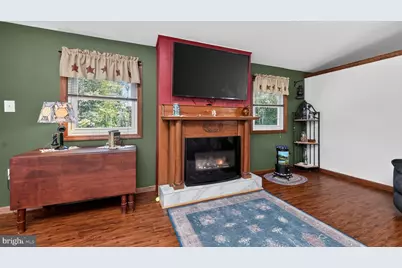
- Interior Features: Kitchen - Eat-In, Built-Ins, Kitchen - Island, Skylight(s)
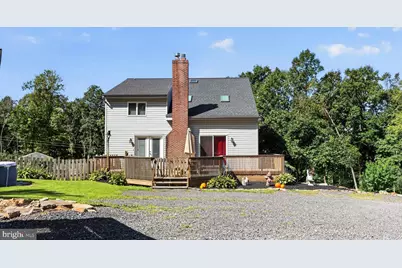
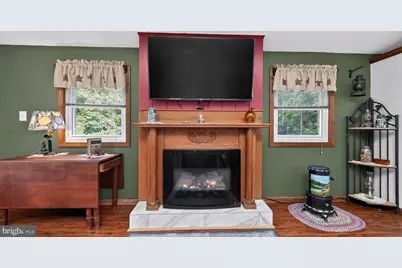
- Fireplace: Yes
- Number of Fireplaces: 1
- Fireplace(s): Insert
Rooms
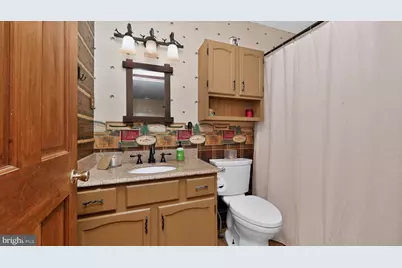
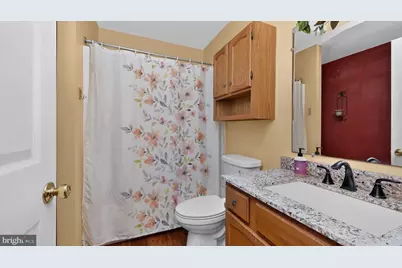
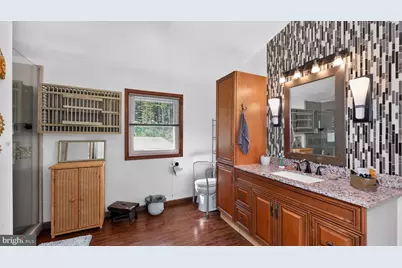
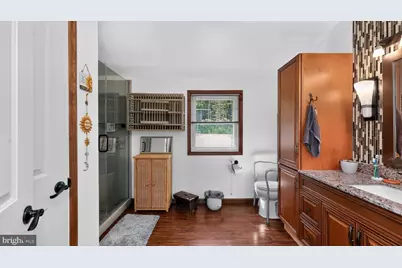
- Total Bathrooms: 3
- Full Bathrooms: 2
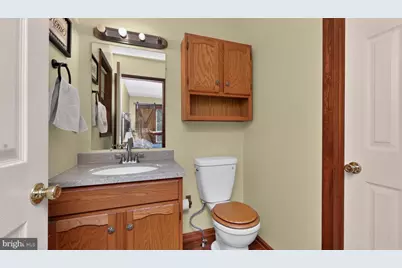
- Half Bathrooms: 1
- Main Floor Baths: 3
- Main - Full Baths: 2
- Main - 1/2 Baths: 1
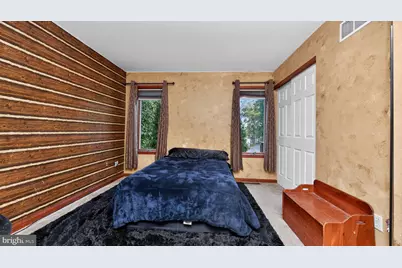
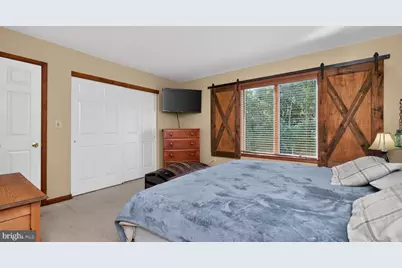
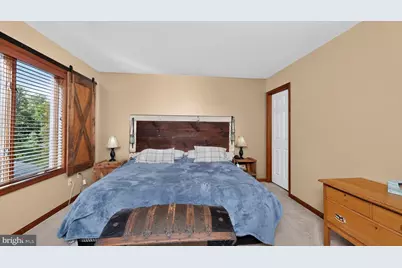
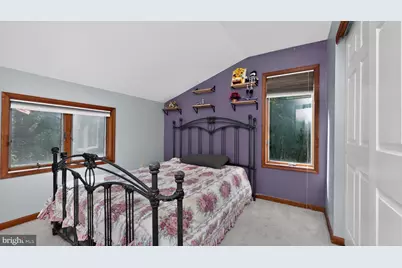
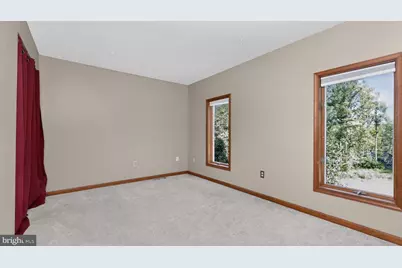
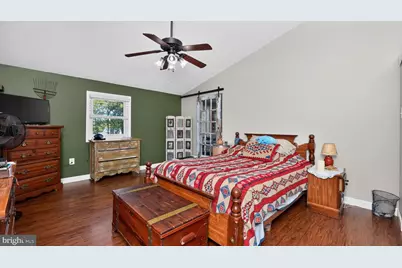
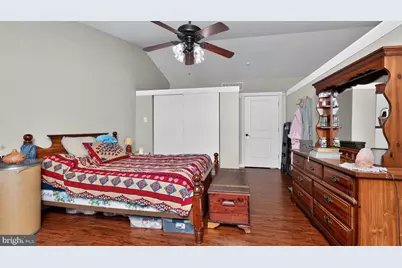
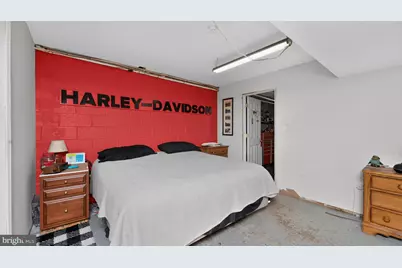
- Total Bedrooms: 3
- Bedrooms Main & Up: 3
Exterior
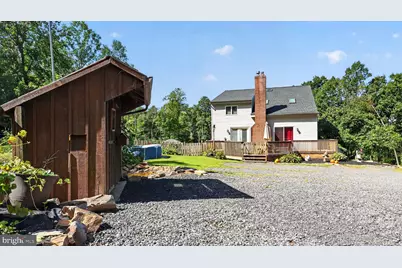
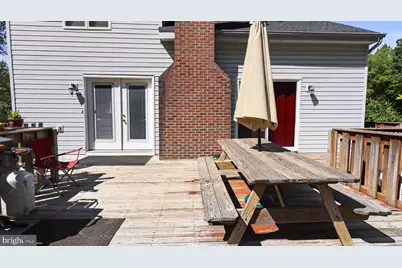
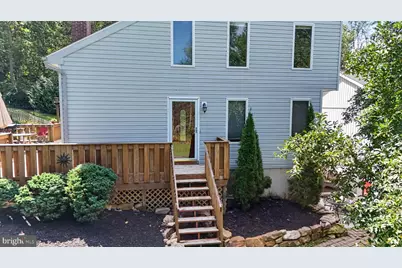
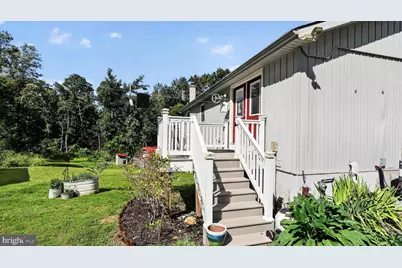
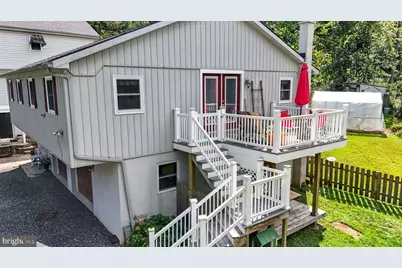
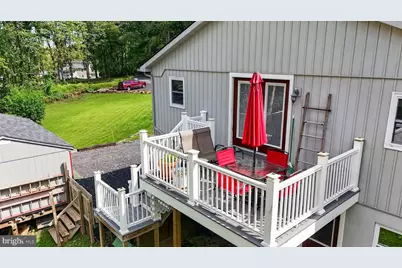
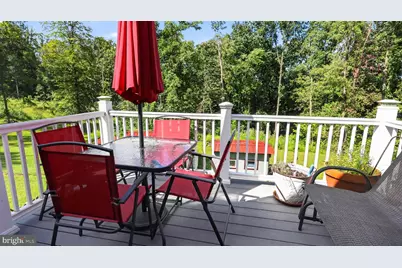
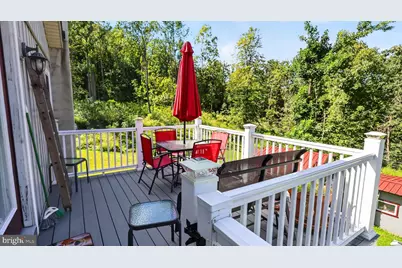
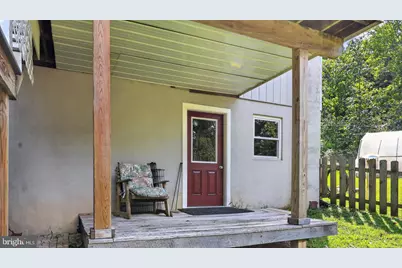
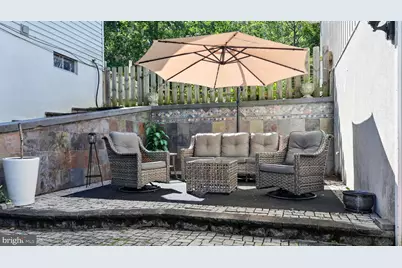
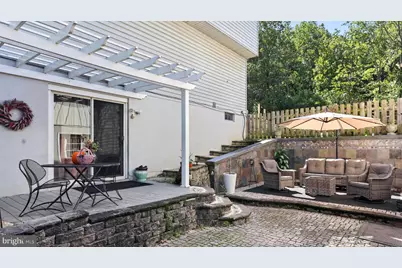
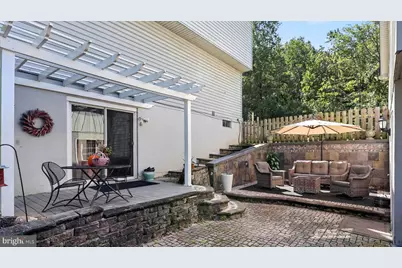
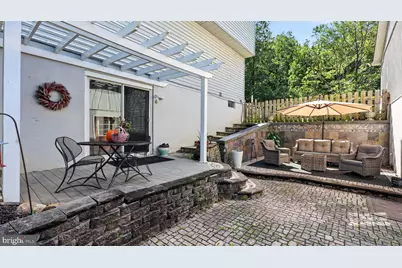
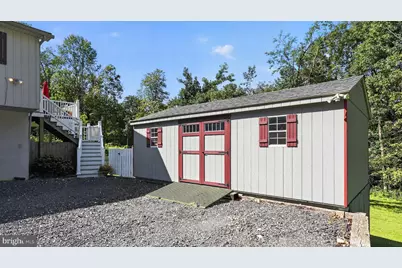
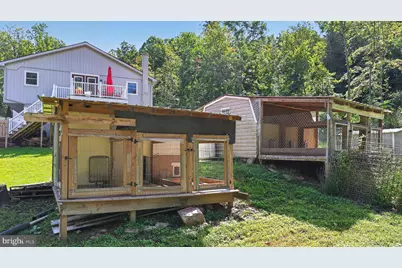
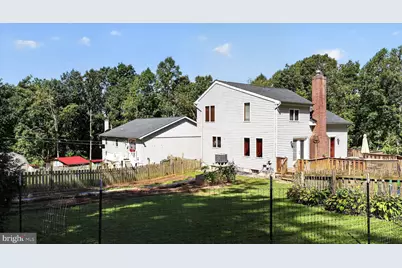
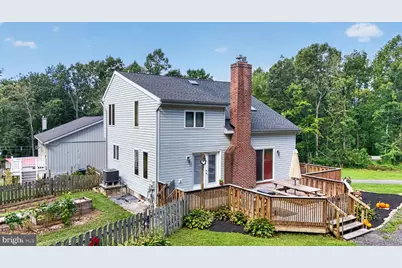
- Porch/Patio/Deck: Deck(s)
Parking
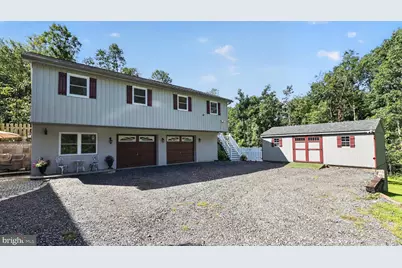
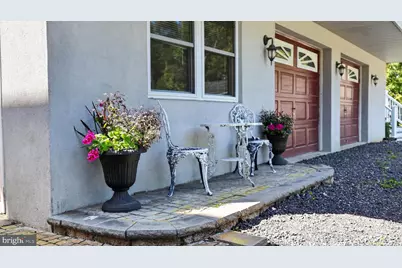
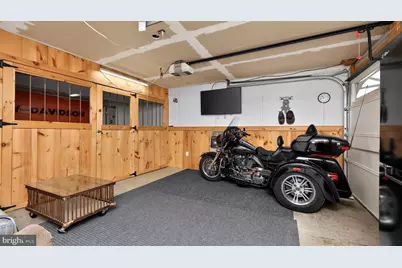
- Garage: Yes
- Garage Spaces: 2
- Total Spaces: 8
- Parking Features: Shared Driveway
- Parking Type: Driveway, Detached Garage
- Garage Description: Oversized
Location
- Area: West Sadsbury Twp (10336)
- Municipality: WEST SADSBURY TWP
- County: CHESTER
- Driving Directions: Put the address in your GPS.
School Information
- School District: Octorara Area
- Elementary School: Octorara
- Middle School: Octorara
- High School: Octorara Area
Heating & Cooling
- Central air: Yes
- Cooling Type: Central A/C
- Cooling Fuel: Electric
- Heating Type: Heat Pump(s)
- Heating Fuel: Electric
- Water Heater: Electric
Utilities
- Sewer: On Site Septic
- Water: Well
- Utility Description: Cable TV Available
Structural Information
- Architectural Style: Other
- Structure Type: Detached
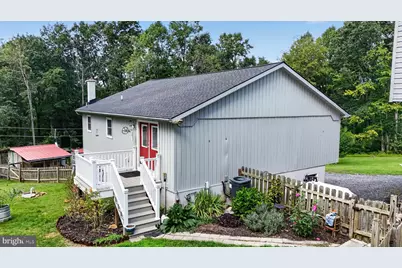
- Construction: Shingle Siding, Vinyl Siding, Stick Built
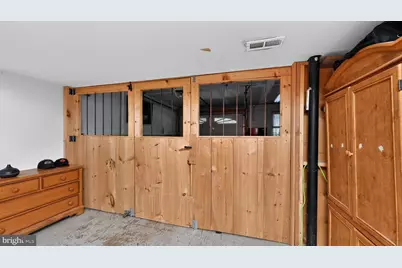
- Basement: Yes
- Basement Entrance: Yes
- Basement Desc.: Outside Entrance, Walkout Level
- Foundation: Block, Permanent
- Roof: Shingle
- Stories Description: Main
- Square Feet: 1,959
- Sq. Ft. Source: Assessor
- Living Area: 1,959 Sq. Ft.
- Finished Above Grnd: 1,647 Sq. Ft.
- Finished Below Grnd: 312 Sq. Ft.
- Year Built: 1993
- Year Built Source: Assessor
Lot Features
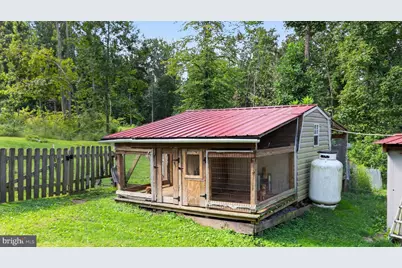
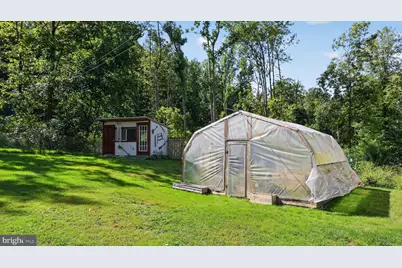
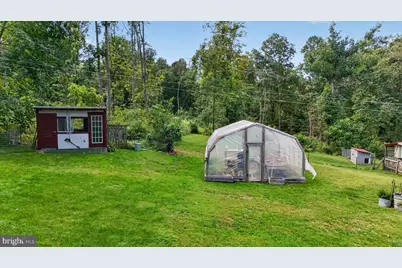
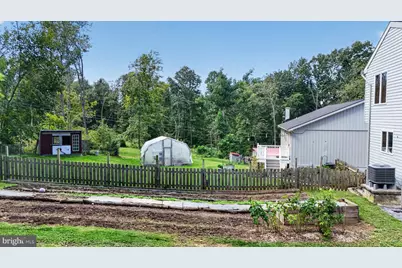
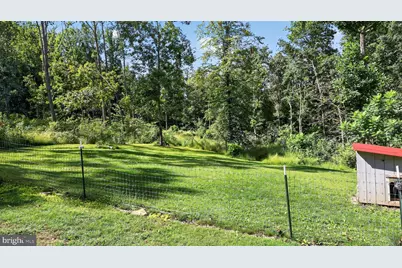
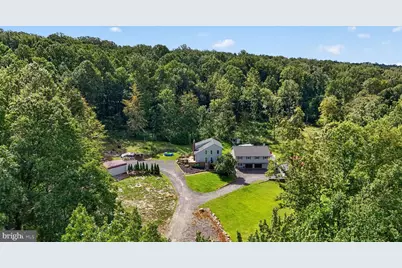
- Property View: Trees/Woods
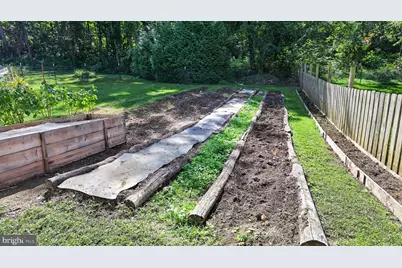
- Lot Size (Acres): 3.4
- Lot Size (Sq. Ft.): 148,104
- Lot Size Source: Assessor
- Zoning: RSIDENTIAL
Financial Considerations
- Price Per Sq. Ft.: $197.33
- Assessment Year: 2026
- School Tax: $7,512
- City/TownTax: $1,176
- City/TownTax Freq: Annually
- County Tax: $868
- County Tax Freq: Annually
- Tax w/Assessment: $168,110
- Tax Amount: $9,557
- Tax Year: 2026
- Tax Total Finished Sq. Ft.: 1959
Disclosures and Reports
- Ownership: Fee Simple
- Lot Number: 19
Listed by William Penn Real Estate Assoc, Chester Lapp