This is a carousel with tiles that activate property listing cards. Use the previous and next buttons to navigate.
1/1
$830,000
This is a carousel with tiles that activate property listing cards. Use the previous and next buttons to navigate.
1/1
Property Description
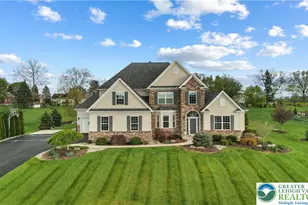
Set on a quiet cul-de-sac in the sought-after Nazareth School District, this 2016 newer built 5-bedroom colonial home delivers everything today's buyers are looking for. Step inside the stone accented entrance to find 9-foot ceilings and an inviting two-story great room accented by a stone gas fireplace and abundance of natural light. The open-concept design flows seamlessly into a generously sized kitchen, complete with 42" cabinetry, a center island, corner pantry, breakfast area, and a dining room offering an elevated touch with tray ceilings and classic wainscoting, perfect for hosting gatherings. This 1st Floor Primary Bedroom retreat features a tray ceiling, dual closets, and a well-appointed en-suite bath with double sinks, vanity area, and a separate soaking tub-creating a true escape within your own home. A dedicated first-floor office provides the flexibility to work from home with a view, while the mudroom and first-floor laundry add everyday convenience. Upstairs, additional spacious bedrooms including a bonus room or 5th bedroom. Enjoy the outdoors on an acre of privacy with a luxury paver patio with pergola, built-in firepit and professional landscaping, playset and basketball hoop. Plenty of storage with a full lower level waiting to be finished, 3-car garage and storage shed. With scenic views, a peaceful setting, and close proximity, this home offers the best of Lehigh Valley living-space, style, and convenience all in one. Ask how to receive up to $5,000 lender credit towards closing costs or lowering your interest rate!
Full Property Details
Full Property Details for 113 Ashview Ct
General
- Sold For: $830,000
- Taxes: $8,883
- Status: Closed
- Type: Single Family
- Source: Lehigh_Valley
- MLS ID: 775269
- Added to Site: 88 day(s) ago
Interior
- Number of Rooms: 12
- Interior Features: Breakfast Area, Dining Area, Separate/Formal Dining Room, Eat-in Kitchen, Home Office, Kitchen Island, Mud Room, Family Room Main Level, Utility Room, Walk-In Closet(s)
- Fireplace: Yes
- Fireplace(s): Family Room, Gas Log
- Appliances: Dryer, Dishwasher, Electric Oven, Electric Range, Electric Water Heater, Microwave, Washer
- Flooring: Carpet, Engineered Hardwood, Tile
Rooms
Bathrooms
- Total Bathrooms: 3
- Full Bathrooms: 2
- Half Bathrooms: 1
Bedrooms
- Total Bedrooms: 5
Other Rooms
- Laundry: Main Level
Exterior
- Exterior Features: Fire Pit, Patio, Shed
- Porch/Patio/Deck: Patio
Parking
- Garage: Yes
- Attached garage: Yes
- Garage Spaces: 3
- Parking Features: Attached, Driveway, Garage, Off Street, Garage Door Opener
Location
- Area: Bushkill
- County: Northampton
- Subdivision: Not in Development
- Driving Directions: via N Broad St Ext, Head toward E High St, Continue onto N Broad St Ext, Continue onto Bushkill Center Rd/Center Rd, Turn left onto Cherry Hill Rd, Slight left onto Young Rd, Turn right onto Ashview Ct, Destination will be on the right
School Information
- Elem School District: Nazareth
- Midd School District: Nazareth
- High School District: Nazareth
- Elementary School: Bushkill Elementary School
- Middle School: Nazareth Area Middle School
- High School: Nazareth Area High School
Community
- Home Owners Assn.: Lehigh Valley MLS
Heating & Cooling
- Central air: Yes
- Air Conditioning: Yes
- Cooling Type: Central Air
- Heating Type: Electric, Heat Pump
Utilities
- Sewer: Septic Tank
- Water: Public
Structural Information
- Architectural Style: Colonial
- Construction: Stone, Vinyl Siding
- Basement Desc.: Exterior Entry, Full
- Roof: Asphalt, Fiberglass
- Stories/Levels: 2
- Square Feet: 3,096
- Living Area: 3,096 Sq. Ft.
- Year Built: 2016
Additional Structures
- Other Structures: Shed(s)
Lot Features
- Property View: Hills
- Lot Size (Acres): 1
- Lot Size (Sq. Ft.): 43,560
- Lot Size Source: Public Records
- Frontage: Public Road, Paved
- Street/Road Desc.: Paved
- Lot Features: Flat, Not In Subdivision
- Zoning: 06HDR
Financial Considerations
- Tax Amount: $8,883
Disclosures and Reports
- Property ID: J7 7 4J 0406
Listed by Keller Williams Northampton
Sold by Keller Williams Northampton

Get Pre-Approved Today
Schools
Schools serving 113 Ashview Ct
School District:Nazareth Area School District
| Name | Grades | Distance |
|---|---|---|
Nazareth Area Intermediate School 355 Tatamy Road, Nazareth, PA 18064 | 4-6 | 2.2 mi |
Kenneth N Butz Jr Elementary School 960 Bushkill Center Road, Nazareth, PA 18064 | K-3 | 2.3 mi |
Nazareth Area Middle School 94 Friedenstahl Avenue, Nazareth, PA 18064 | 7-8 | 1.6 mi |
Nazareth Area High School 501 East Center Street, Nazareth, PA 18064 | 9-12 | 1.7 mi |
Disclaimer:
School attendance boundaries provided by ATTOM Data Solutions and are for reference only. Contact the school directly to verify enrollment eligibility.
Price & Sales History for 113 Ashview Ct
Date
Details
Price
Change
Source
6/10/2026
Sold
$830,000
4.4%
MLS
4/24/2026
Listed
$795,000
—
MLS
Disclaimer: Historical sales information is derived from public records provided by the county offices. Information is not guaranteed and should be independently verified.
113 Ashview Court, Bushkill Twp, PA 18064 (MLS# 775269) is a Single Family property that was sold at $830,000 on June 10, 2026. Want to learn more about 113 Ashview Court? Do you have questions about finding other Single Family real estate for sale in Bushkill Twp? You can browse all Bushkill Twp real estate or contact a Coldwell Banker agent to request more information.