This is a carousel with tiles that activate property listing cards. Use the previous and next buttons to navigate.
1/1
$450,000
This is a carousel with tiles that activate property listing cards. Use the previous and next buttons to navigate.
1/1
Property Description
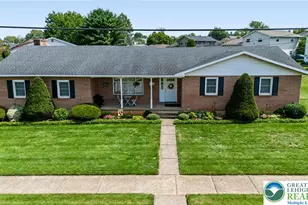
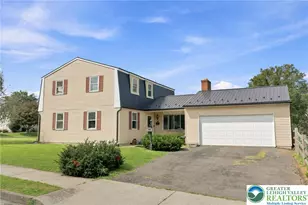
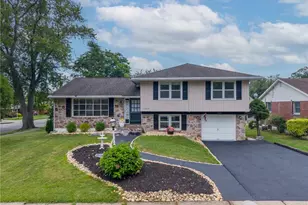
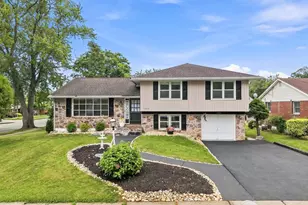
Welcome Home! This CHARMING 4 BED, 1.5 BATH brick colonial style home is nestled on a PICTURESQUE tree-lined street in the heart of Bethlehem. Enjoy RELAXING mornings on the covered front porch and entertain with ease with a FENCED in backyard with DECK and PAVER PATIO- perfect for outdoor gatherings and entertaining. Inside, this home offers a BRIGHT and FUNCTIONAL layout. The INVITING living room with HARDWOOD floors, a cozy WOODBURNING fireplace and beautiful arched doorways. The separate dining space and kitchen with updated LVP flooring, classic subway tile backsplash and newer cabinetry give a modern feel to this historic home. Upstairs, with hardwood floors throughout, the PRIMARY bedroom is drenched in natural light. A full bath and 3 additional bedrooms lead you up to the FINISHED ATTIC space adding flexibility for an additional bedroom, playroom or creative retreat. An unfinished basement has the laundry and additional storage space. Step out back to the fully fenced private yard with a covered wood deck and paver patio perfect for grilling and entertaining under the stars. A CONVENIENT TWO CAR DETACHED GARAGE is an added plus to this charming property that you can call home.
Full Property Details
Full Property Details for 1133 N New St
General
- Sold For: $450,000
- Taxes: $4,839
- Status: Closed
- Type: Single Family
- Source: Lehigh_Valley
- MLS ID: 775379
- Added to Site: 82 day(s) ago
Interior
- Number of Rooms: 8
- Interior Features: Attic, Dining Area, Eat-in Kitchen, Kitchen Island, Mud Room, Storage, Utility Room
- Fireplace: Yes
- Fireplace(s): Family Room, Wood Burning
- Appliances: Dishwasher, Electric Dryer, Gas Oven, Gas Range, Gas Water Heater, Microwave, Refrigerator, Washer
- Flooring: Ceramic Tile, Hardwood, Luxury Vinyl, Luxury VinylPlank
Rooms
Bathrooms
- Total Bathrooms: 2
- Full Bathrooms: 1
- Half Bathrooms: 1
Bedrooms
- Total Bedrooms: 4
Other Rooms
- Laundry: Washer Hookup, Dryer Hookup, ElectricDryer Hookup, Lower Level
Additional Information
- Security/Safety: Smoke Detector(s)
Exterior
- Exterior Features: Deck, Fence, Porch, Patio
- Porch/Patio/Deck: Covered, Deck, Patio, Porch
Parking
- Garage: Yes
- Garage Spaces: 2
- Parking Features: Detached, Garage, Off Street, On Street
Location
- Area: Bethlehem-North
- County: Northampton
- Subdivision: Not in Development
- Cross Streets: W Goepp Street
- Driving Directions: From Rt 378: North, left on Main St, right on Goepp St, left on N New St, property on the left.
School Information
- Elem School District: Bethlehem
- Midd School District: Bethlehem
- High School District: Bethlehem
- Elementary School: William Penn elementary
- Middle School: Northest Middle school
- High School: Liberty High School
Community
- Home Owners Assn.: Lehigh Valley MLS
Heating & Cooling
- Cooling Type: Ceiling Fan(s), Wall/Window Unit(s)
- Heating Type: Baseboard, Electric, Gas, Hot Water, Zoned
Utilities
- Sewer: Public Sewer
- Water: Public
- Cable Available: Yes
- Utility Description: Cable Available
Structural Information
- Architectural Style: Colonial
- Construction: Brick, Stucco
- Basement Desc.: Exterior Entry, Full
- Roof: Asphalt, Fiberglass
- Stories/Levels: 2
- Square Feet: 1,748
- Living Area: 1,748 Sq. Ft.
- Year Built: 1920
Lot Features
- Property View: City Lights
- Lot Size (Acres): 0.116
- Lot Size (Sq. Ft.): 5,040
- Lot Size Source: Public Records
- Frontage: Public Road, Paved
- Street/Road Desc.: Paved
- Sidewalks: Yes
- Lot Features: Flat, Not In Subdivision
- Zoning: 04RT
- Fencing (Description): Yard Fenced
Financial Considerations
- Tax Amount: $4,839.64
Disclosures and Reports
- Property ID: N6SE4D 5 5 0204
Listed by BHHS Fox & Roach Center Valley
Sold by Home Team Real Estate

Get Pre-Approved Today
Schools
Schools serving 1133 N New St
School District:Bethlehem Area School District
| Name | Grades | Distance |
|---|---|---|
William Penn El School, Bethlehem, PA 1002 Main Street, Bethlehem, PA 18018 | K-5 | 0.2 mi |
Northeast Middle School, Bethlehem, PA 1170 Fernwood Street, Bethlehem, PA 18018 | 6-8 | 0.8 mi |
Liberty High School 1115 Linden Street, Bethlehem, PA 18018 | 9-12 | 0.3 mi |
Disclaimer:
School attendance boundaries provided by ATTOM Data Solutions and are for reference only. Contact the school directly to verify enrollment eligibility.
Price & Sales History for 1133 N New St
Date
Details
Price
Change
Source
6/09/2026
Sold
$450,000
5.88%
MLS
4/23/2026
Listed
$425,000
—
MLS
Disclaimer: Historical sales information is derived from public records provided by the county offices. Information is not guaranteed and should be independently verified.
1133 N New Street, Bethlehem City, PA 18018 (MLS# 775379) is a Single Family property that was sold at $450,000 on June 09, 2026. Want to learn more about 1133 N New Street? Do you have questions about finding other Single Family real estate for sale in Bethlehem City? You can browse all Bethlehem City real estate or contact a Coldwell Banker agent to request more information.