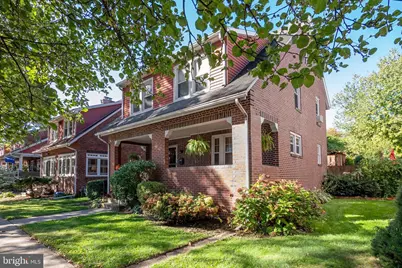
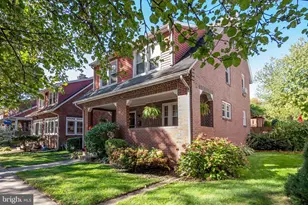
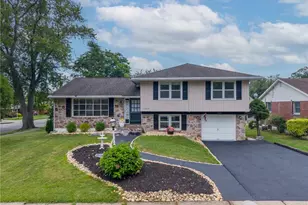
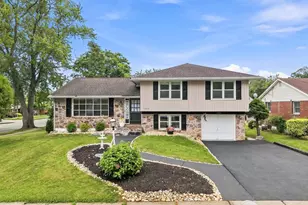
Full Property Details for 1133 N New St
General
- Sold For: $450,000
- Taxes: $4,839 (2025)
- Status: Closed
- Type: Single Family
- Source: BrightMLSPhilly
- MLS ID: PANH2009760
- Added to Site: 167 day(s) ago
Interior
- Rooms/Areas: Living Room, Dining Room, Primary Bedroom, Bedroom 2, Bedroom 3, Bedroom 4, Kitchen, Basement, Laundry, Mud Room, Attic, Full Bath, Half Bath
- Interior Features: Attic, Bathroom - Tub Shower, Ceiling Fan(s), Dining Area, Floor Plan - Traditional, Formal/Separate Dining Room
- Fireplace: Yes
- Number of Fireplaces: 1
- Fireplace(s): Wood
- Flooring: Ceramic Tile, Hardwood, Luxury Vinyl Plank
Rooms
- Total Bathrooms: 1
- Half Bathrooms: 1
- Main Floor Baths: 1
- Main - 1/2 Baths: 1
- Total Bedrooms: 1
- Bedrooms Upper: 1
Parking
- Garage: Yes
- Garage Spaces: 2
- Total Spaces: 2
- Parking Type: Detached Garage
- Garage Description: Garage Door Opener, Garage - Rear Entry
Location
- Area: Bethlehem City (12404)
- Municipality: BETHLEHEM CITY
- County: NORTHAMPTON
- Subdivision: NONE
- Cross Streets: W Goepp Street
- Driving Directions: From Rt 378: North, left on Main St, right on Goepp St, left on N New St, property on the left.
School Information
- School District: Bethlehem Area
Heating & Cooling
- Cooling Type: Ceiling Fan(s), Window Unit(s)
- Cooling Fuel: Electric
- Heating Type: Other
- Heating Fuel: Natural Gas
- Water Heater: Natural Gas
Utilities
- Sewer: Public Sewer
- Water: Public
Structural Information
- Architectural Style: Other
- Structure Type: Detached
- Construction: Brick
- Basement: Yes
- Basement Entrance: Yes
- Basement Desc.: Full, Unfinished, Outside Entrance
- Foundation: Concrete Perimeter
- Roof: Asphalt, Fiberglass
- Stories Description: Main, Upper 1
- Square Feet: 2,563
- Sq. Ft. Source: Estimated
- Living Area: 1,748 Sq. Ft.
- Finished Above Grnd: 1,748 Sq. Ft.
- Year Built: 1920
- Year Built Source: Assessor
- Property Condition: Excellent
Lot Features
- Lot Size (Acres): 0.12
- Lot Size (Sq. Ft.): 5,040
- Lot Size Source: Assessor
- Zoning: RT
Financial Considerations
- Price Per Sq. Ft.: $243.14
- Assessment Year: 2025
- School Tax: $3,265
- City/TownTax: $1,015
- City/TownTax Freq: Annually
- County Tax: $558
- County Tax Freq: Annually
- Tax w/Assessment: $51,700
- Tax Amount: $4,839
- Tax Year: 2025
- Terms: Standard Sale
- Tax Total Finished Sq. Ft.: 1748
Disclosures and Reports
- Ownership: Fee Simple
- Inclusions: Inclusions in As-Is condition: clothes washer, clothes dryer, all kitchen appliances, lower level refrigerator, all window AC units (including attic), outdoor umbrella stand/umbrella, (2) wall shelves in 2nd fl bathroom, corner shelf in powder room.
- Lot Number: N6SE4D
Listed by BHHS Fox & Roach - Center Valley, Rebecca L Francis
Sold by Non Subscribing Office, NON MEMBER