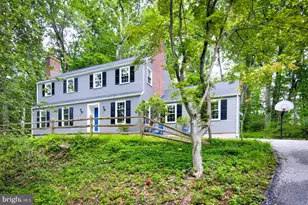
Full Property Details for 114 Airdale Rd
General
- Sold For: $960,000
- Taxes: $14,831 (2026)
- Status: Closed
- Type: Single Family
- Source: BrightMLSPhilly
- MLS ID: PAMC2171372
- Added to Site: 161 day(s) ago
Interior
- Rooms/Areas: Living Room, Dining Room, Bedroom 2, Kitchen, Family Room, Bedroom 1, Office, Full Bath
- Fireplace: Yes
- Number of Fireplaces: 1
Rooms
- Total Bathrooms: 2
- Full Bathrooms: 2
- Upper Floor Baths: 1
- Upper - Full Baths: 1
- Main Floor Baths: 1
- Main - Full Baths: 1
- Total Bedrooms: 2
- Bedrooms Upper: 2
Exterior
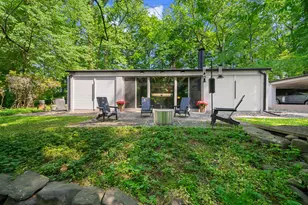
- Porch/Patio/Deck: Deck(s), Wrap Around
Parking
- Total Spaces: 12
- Parking Features: Asphalt Driveway, Gravel Driveway, Private
- Parking Type: Driveway, Off Street
Location
- Area: Lower Merion Twp (10640)
- Municipality: LOWER MERION TWP
- County: MONTGOMERY
- Driving Directions: Lancaster Ave to Airdale Ave. Make left into 114 Driveway.
School Information
- School District: Lower Merion
- Elementary School: Gladwyne
- Middle School: Black Rock
- High School: Harriton
Heating & Cooling
- Central air: Yes
- Cooling Type: Central A/C
- Cooling Fuel: Electric
- Heating Type: Central
- Heating Fuel: Natural Gas
- Water Heater: Natural Gas
Utilities
- Sewer: Public Sewer
- Water: Public
- Utility Description: Natural Gas Available
Structural Information
- Architectural Style: Carriage House
- Structure Type: Detached
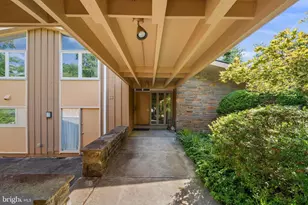
- Construction: Stone, Masonry, Brick
- Foundation: Stone
- Roof: Asphalt, Shingle
- Entry Floor Number: 1
- Stories Description: Main, Upper 1
- Square Feet: 1,862
- Sq. Ft. Source: Assessor
- Living Area: 1,862 Sq. Ft.
- Finished Above Grnd: 1,862 Sq. Ft.
- Year Built: 1924
- Year Built Source: Assessor
- Property Condition: Major Rehab Needed, Below Average
Additional Structures
Lot Features
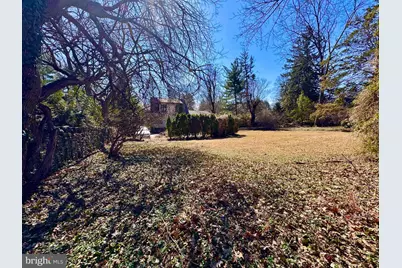
- Property View: Trees/Woods
- Lot Size (Acres): 0.49
- Lot Size (Sq. Ft.): 21,496
- Lot Size Source: Assessor
- Lot Dimensions: 20.00 x 160.00 IRR
- Frontage Feet: 20
- Street/Road Desc.: Black Top
- Zoning: RESIDENTIAL
- Lot Description: Flag, Backs to Trees, SideYard(s)
Financial Considerations
- Price Per Sq. Ft.: $429.11
- Assessment Year: 2026
- School Tax: $11,361
- City/TownTax: $1,552
- City/TownTax Freq: Annually
- County Tax: $1,759
- County Tax Freq: Annually
- Tax w/Assessment: $322,150
- Tax Amount: $14,831
- Tax Year: 2026
- Terms: Standard Sale
- Tax Total Finished Sq. Ft.: 1862
Disclosures and Reports
- Ownership: Fee Simple
- Inclusions: All contents
- Lot Number: 251
Listed by Compass Pennsylvania, LLC, Christine Chodkowski
Sold by Compass Pennsylvania, LLC, Paul S Lipowicz