This is a carousel with tiles that activate property listing cards. Use the previous and next buttons to navigate.
1/1
$895,000
This is a carousel with tiles that activate property listing cards. Use the previous and next buttons to navigate.
1/1
Property Description
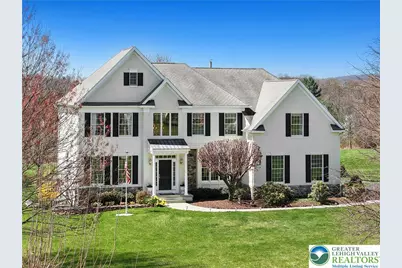
OPEN HOUSE-CANCELLED FOR SUNDAY, APRIL 19TH COUNTRYSIDE DRIVE Located on over three acres on a quiet cul-de-sac in Durham Township, this pristine colonial has been thoughtfully designed and lovingly cared for. Soaring ceilings and an abundance of windows bring in ample natural light. Generously sized living and dining rooms have a classic feel, while French doors lead to an ideal home office. The kitchen is outfitted with wood cabinets, marble countertops, stainless appliances and ample storage and prep space. The two-story family room has a fireplace with marble mantel and pellet insert for efficient heating in winter months, flanked by tall windows overlooking the spacious backyard. Front and back stairs lead to the second floor, where the primary suite offers a tray ceiling and dual walk-in closets. The elegant primary bath features a walk-in shower, whirlpool tub and double vanities. Sunny and bright, three additional bedrooms on this floor share an updated hall bath. The walkout lower level is unfinished but offers high ceilings and lots of potential. An attached 2-car garage is joined by a heated detached garage with space for 4+ vehicles. Outside, the composite deck leads down to the lush backyard with room to run. With easy access to commuter routes, shopping, dining and entertainment are in close proximity. Countryside Drive is a timeless home offering modern amenities in a quiet country setting.
Full Property Details
Full Property Details for 114 Countryside Dr
General
- Sold For: $895,000
- Taxes: $9,489
- Status: Closed
- Type: Single Family
- Source: Lehigh_Valley
- MLS ID: 774976
- Added to Site: 89 day(s) ago
Interior
- Number of Rooms: 11
- Interior Features: Dining Area, Separate/Formal Dining Room, Entrance Foyer, Eat-in Kitchen, Home Office, Jetted Tub, Kitchen Island, Mud Room, Family Room Main Level, Skylights, Utility Room, Vaulted Ceiling(s), Walk-In Closet(s)
- Fireplace: Yes
- Fireplace(s): Family Room
- Appliances: Dryer, Dishwasher, Electric Cooktop, Electric Oven, Microwave, Propane Water Heater, Refrigerator, Trash Compactor, Washer
- Flooring: Carpet, Ceramic Tile, Hardwood
Rooms
Bathrooms
- Total Bathrooms: 4
- Full Bathrooms: 2
- Half Bathrooms: 2
Bedrooms
- Total Bedrooms: 4
Other Rooms
- Laundry: Main Level
Exterior
- Exterior Features: Deck, Propane Tank - Leased
- Porch/Patio/Deck: Deck
Parking
- Garage: Yes
- Attached garage: Yes
- Garage Spaces: 6
- Parking Features: Attached, Driveway, Detached, Garage, Off Street, Garage Door Opener
Location
- Area: Durham
- County: Bucks
- Subdivision: Not in Development
- Cross Streets: Gallows Hill
- Driving Directions: Route 212 to Gallows Hill Rd to Kintner Rd, to Country Drive
School Information
- Elem School District: Palisades
- Midd School District: Palisades
- High School District: Palisades
Community
- Home Owners Assn.: Lehigh Valley MLS
Heating & Cooling
- Central air: Yes
- Air Conditioning: Yes
- Cooling Type: Central Air, Ceiling Fan(s)
- Heating Type: Electric, Forced Air, Propane
Utilities
- Sewer: Septic Tank
- Water: Well
- Well: Yes
Structural Information
- Architectural Style: Colonial
- Construction: Fiber Cement, Stone Veneer, Stucco
- Basement Desc.: Daylight, Exterior Entry, Full, Walk-Out Access
- Roof: Asphalt, Fiberglass
- Windows: Skylight(s)
- Stories/Levels: 2
- Square Feet: 3,927
- Living Area: 3,927 Sq. Ft.
- Year Built: 2000
Lot Features
- Property View: Mountain(s)
- Lot Size (Acres): 3.03
- Lot Size (Sq. Ft.): 131,987
- Frontage: Public Road, Paved
- Street/Road Desc.: Paved
- Lot Features: Cul-De-Sac, Flat
- Zoning: RP
Financial Considerations
- Tax Amount: $9,489
Disclosures and Reports
- Property ID: 11004038-004
Listed by Dorey, Carol C Real Estate
Sold by IronValley RE of Lehigh Valley

Get Pre-Approved Today
Schools
Schools serving 114 Countryside Dr
School District:Palisades School District
| Name | Grades | Distance |
|---|---|---|
Durham-Nockamixon El School 41 Thomas Free Drive, Kintnersville, PA 18930 | K-5 | 2.2 mi |
Palisades Middle School 4710 Durham Road, Kintnersville, PA 18930 | 6-8 | 2.2 mi |
Palisades High School 35 Church Hill Road, Kintnersville, PA 18930 | 9-12 | 2.4 mi |
Disclaimer:
School attendance boundaries provided by ATTOM Data Solutions and are for reference only. Contact the school directly to verify enrollment eligibility.
Price & Sales History for 114 Countryside Dr
Date
Details
Price
Change
Source
6/01/2026
Sold
$895,000
—
MLS
4/14/2026
Listed
$895,000
—
MLS
Disclaimer: Historical sales information is derived from public records provided by the county offices. Information is not guaranteed and should be independently verified.
114 Countryside Drive, Durham Twp, PA 18930 (MLS# 774976) is a Single Family property that was sold at $895,000 on June 01, 2026. Want to learn more about 114 Countryside Drive? Do you have questions about finding other Single Family real estate for sale in Durham Twp? You can browse all Durham Twp real estate or contact a Coldwell Banker agent to request more information.