Full Property Details for 114 Forest Dr
General
- Price: $299,000
- HOA FEE: $223/month
- HOA FEE FREQ.: Annually
- Taxes: $4,083 (2025)
- Status: Pending
- Type: Single Family
- Source: 2102
- MLS ID: PM-143847
- Updated: 10/7/2026
- Added to Site: 70 day(s) ago
Interior
- Number of Rooms: 6
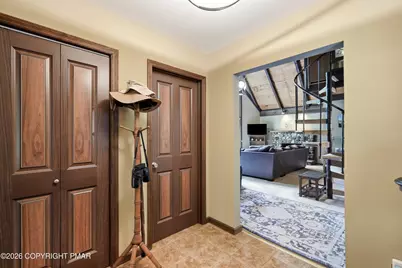
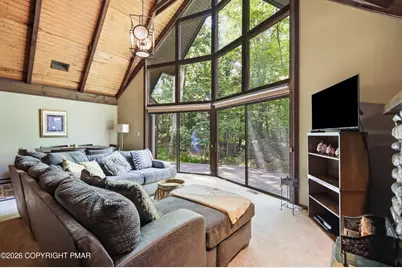
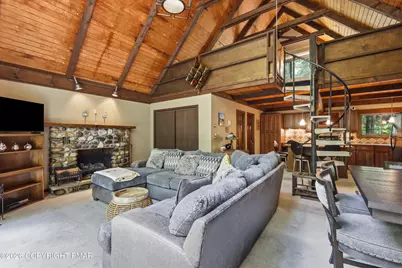
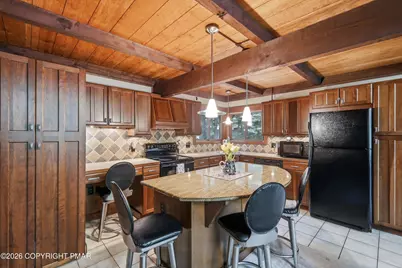
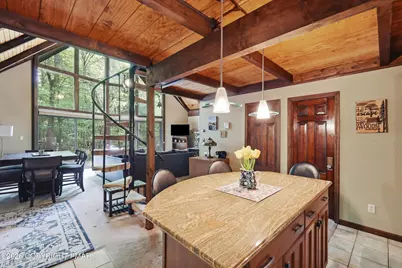
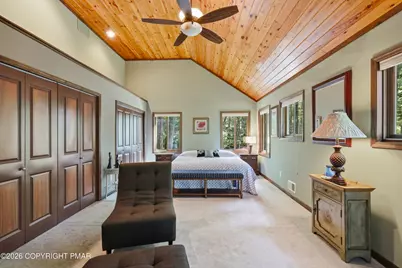
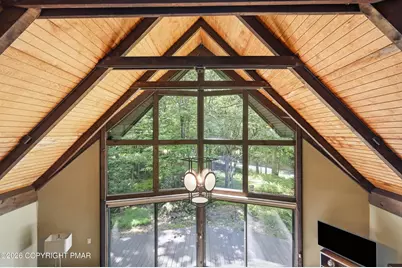
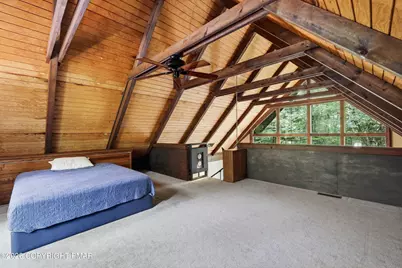
- Interior Features: Eat-in Kitchen, Kitchen Island, Granite Counters, Cathedral Ceiling(s), Vaulted Ceiling(s), His and Hers Closets, Open Floorplan, Natural Woodwork, Storage
- Fireplace: Yes
- Number of Fireplaces: 1
- Fireplace(s): Living Room, Propane, Stone
- Appliances: Electric Oven, Electric Range, Refrigerator, Dishwasher, Range Hood, Microwave, Washer/Dryer Stacked
- Furnishings: Negotiable
- Flooring: Carpet, Tile, Vinyl
Rooms
- Total Bathrooms: 1
- Full Bathrooms: 1
- Laundry: Main Level, In Kitchen
Additional Information
- Shared Amenities: Barbecue, Clubhouse, Picnic Area, Sauna, Recreation Room, Outdoor Pool, Indoor Pool, Fitness Center, Trail(s), Tennis Court(s)
Exterior
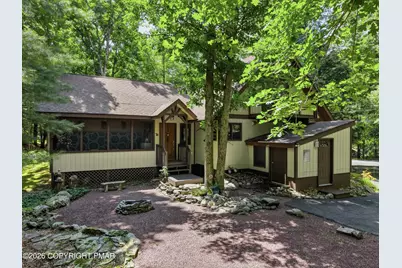
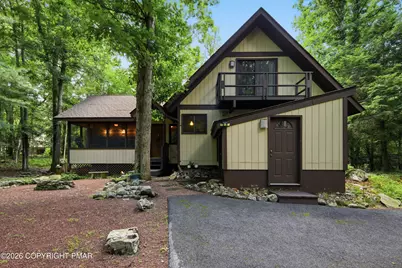
- Exterior Features: Balcony, Fire Pit
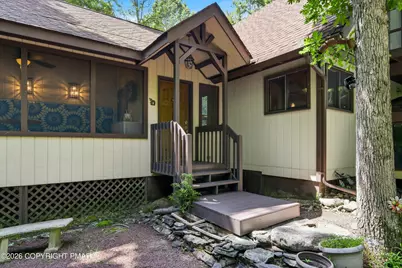
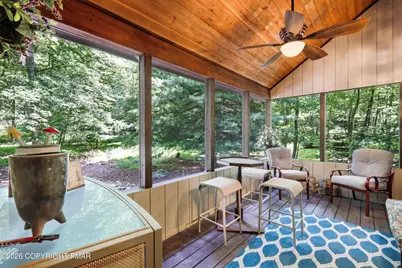
- Porch/Patio/Deck: Patio, Porch, Deck, Screened
Location
- County: Monroe
- Subdivision: Hamlet , The
Community
- Community Features: Barbecue, Clubhouse, Picnic Area, Sauna, Recreation Room, Outdoor Pool, Indoor Pool, Fitness Center, Trail(s), Tennis Court(s)
- Association: Yes
- Assoc. Fees Include: Maintenance Road
Heating & Cooling
- Central air: Yes
- Air Conditioning: Yes
- Cooling Type: Central Air
- Heating Type: Baseboard, Forced Air, Heat Pump, Electric, Propane
Utilities
- Sewer: On Site Septic
- Water: Well
- Well: Yes
Structural Information
- Architectural Style: Chalet, Contemporary
- Exterior Const.: T1-11
- Roof: Asphalt, Shingle
- Stories/Levels: 2
- Square Feet: 1,475
- Sq. Ft. Source: Estimated
- Living Area: 1,475 Sq. Ft.
- Current Bldg. Use: Residential
- Year Built: 1974
Additional Structures
- Other Structures: Shed(s)
Lot Features
- Lot Size (Acres): 1
- Lot Size (Sq. Ft.): 43,560
- Street/Road Desc.: Paved
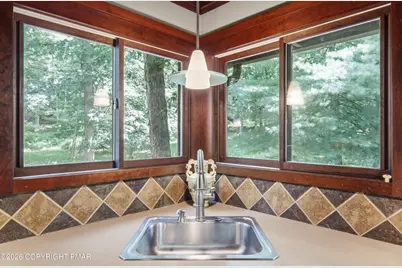
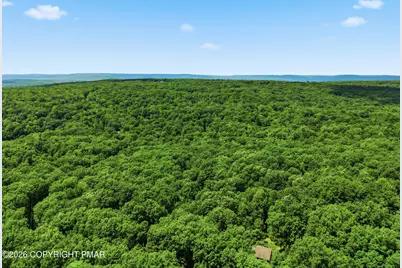
- Lot Features: Wooded
Financial Considerations
- Association Fee: Yes
- Association Fee: $2,675
- Assoc Fee Freq.: Annually
- Tax Amount: $4,083.64
- Tax Year: 2025
- Terms: Cash, Conventional, VA Loan
Disclosures and Reports
- Special Conditions: Standard
- Legal Description: Lot 702 Sec III
- Inclusions: propane tank; bar and bar stools on porch; shelves in 2nd bedroom; cube tables; microwave; washer/dryer; dishwasher; oven/range; refrigerator
- APN: 14.3C.1.92
Listed by Coldwell Banker Hearthside Pocono, Michael Patrick