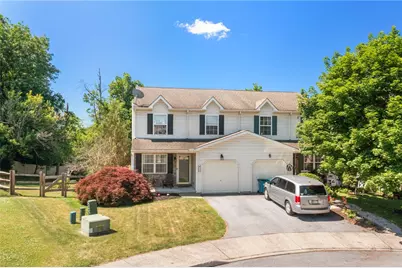
This is a carousel with tiles that activate property listing cards. Use the previous and next buttons to navigate.
1/1
$391,790
This is a carousel with tiles that activate property listing cards. Use the previous and next buttons to navigate.
1/1
Property Description
** MULTIPLE OFFERS -- PLEASE SUBMIT HIGHEST AND BEST BY 3PM on 6/29 **Welcome to Wynnewoode North, where this beautifully updated 3-bedroom, 2.5-bath home offers over 2,300 square feet of finished living space, including a professionally finished walk-out lower level. Tucked away on a quiet cul-de-sac in Northampton Borough, this move-in ready home combines tasteful updates with a private, tree-lined backyard setting. The inviting main level features an open, functional layout ideal for everyday living and entertaining. The spacious kitchen flows seamlessly into the living areas before opening to a large elevated deck overlooking mature trees. Upstairs you'll find three generously sized bedrooms, including a comfortable primary suite, along with updated flooring and beautiful solid oak stair treads installed in 2023. The finished walk-out lower level significantly expands the home's living space and is perfect for a recreation room, home theater, game room, fitness area, or office. A custom Brazilian Cherry bar creates the perfect gathering place for entertaining family and friends. Recent improvements provide added peace of mind, including a natural gas HVAC system replaced in 2020, a water heater installed in 2024, and a roof replaced in 2018 by the previous owner. Outside, enjoy the privacy of the wooded rear yard, multiple outdoor living spaces, and the quiet location at the end of a cul-de-sac. Conveniently located near parks, schools, shopping, dining, and major commuter routes, this home offers the perfect combination of comfort, convenience, and value. *BUY WITH CONFIDENCE-PRE-LISTING HOME INSPECTION AVAILABLE * 3D MATTERPORT PLUS INTERACTIVE FLOOR PLAN AVAILABLE, TOO*
Full Property Details
Full Property Details for 114 Michael Ct
General
- Sold For: $391,790
- Taxes: $5,113
- Status: Closed
- Type: Single Family
- Source: Lehigh_Valley
- MLS ID: 779518
- Added to Site: 63 day(s) ago
Interior
- Number of Rooms: 7
- Interior Features: Dining Area, Walk-In Closet(s)
- Appliances: Dryer, Dishwasher, Electric Water Heater, Microwave, Refrigerator, Washer
- Flooring: Carpet, Hardwood, Tile, Vinyl
Rooms
Bathrooms
- Total Bathrooms: 3
- Full Bathrooms: 2
- Half Bathrooms: 1
Bedrooms
- Total Bedrooms: 3
Other Rooms
- Laundry: Washer Hookup, Dryer Hookup
Exterior
- Exterior Features: Porch
- Porch/Patio/Deck: Porch
Parking
- Garage: Yes
- Attached garage: Yes
- Garage Spaces: 1
- Parking Features: Attached, Driveway, Garage, Garage Door Opener
Location
- Area: Northampton
- County: Northampton
- Subdivision: Wynnewoode North
- Driving Directions: From Cherryville Rd - Turn left onto W 27th St. Left on Michael Ct.
School Information
- Elem School District: Northampton
- Midd School District: Northampton
- High School District: Northampton
- Elementary School: Northampton Borough Elementary
- Middle School: Northampton Area Middle School
- High School: Northampton Area High School
Community
- Home Owners Assn.: Lehigh Valley MLS
Heating & Cooling
- Central air: Yes
- Air Conditioning: Yes
- Cooling Type: Central Air
- Heating Type: Baseboard, Electric, Forced Air, Gas
Utilities
- Sewer: Public Sewer
- Water: Public
Structural Information
- Architectural Style: Colonial
- Construction: Stone, Vinyl Siding
- Basement Desc.: Partially Finished, Walk-Out Access
- Roof: Asphalt, Fiberglass
- Stories/Levels: 2
- Square Feet: 2,305
- Living Area: 2,305 Sq. Ft.
- Year Built: 2002
Lot Features
- Lot Size (Acres): 0.123
- Lot Size (Sq. Ft.): 5,358
- Lot Size Source: Public Records
- Lot Features: Cul-De-Sac
- Zoning: R-1-Residential
Financial Considerations
- Tax Amount: $5,113.7
Disclosures and Reports
- Property ID: L3-4-3-9-0522
Listed by RE/MAX Real Estate
Sold by Realty One Group Supreme

Get Pre-Approved Today
Schools
Schools serving 114 Michael Ct
School District:Northampton Area School District
| Name | Grades | Distance |
|---|---|---|
Colonel John Siegfried Elementary School 1677 Lincoln Avenue, Northampton, PA 18067 | K-5 | 1.2 mi |
Northampton Middle School 1617 Laubach Avenue, Northampton, PA 18067 | 6-8 | 1.3 mi |
Northampton Area High School 1619 Laubach Avenue, Northampton, PA 18067 | 9-12 | 1.4 mi |
Disclaimer:
School attendance boundaries provided by ATTOM Data Solutions and are for reference only. Contact the school directly to verify enrollment eligibility.
Price & Sales History for 114 Michael Ct
Date
Details
Price
Change
Source
8/07/2026
Sold
$391,790
4.48%
MLS
6/27/2026
Listed
$375,000
—
MLS
Disclaimer: Historical sales information is derived from public records provided by the county offices. Information is not guaranteed and should be independently verified.
114 Michael Court, Northampton Boro, PA 18067 (MLS# 779518) is a Single Family property that was sold at $391,790 on August 07, 2026. Want to learn more about 114 Michael Court? Do you have questions about finding other Single Family real estate for sale in Northampton Boro? You can browse all Northampton Boro real estate or contact a Coldwell Banker agent to request more information.