This is a carousel with tiles that activate property listing cards. Use the previous and next buttons to navigate.
1/1
$535,000
This is a carousel with tiles that activate property listing cards. Use the previous and next buttons to navigate.
1/1
Property Description
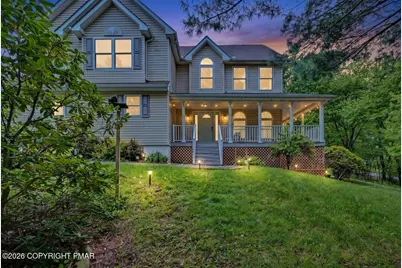
Stunning 4 Bedroom, 2.5 Bath Colonial Home In Sciota, PA Situated On A Private 1.15 Acre Lot In A Quiet, Well Maintained Street Within A Low HOA Community! This Move-In Ready Pocono Home Features A Light, Bright & Airy Open Floor Plan With A Modern Kitchen Showcasing Corian Countertops, A Spacious Island, And Ample Cabinet Space--Perfect For Entertaining. Enjoy A Gorgeous Formal Dining Room And A Large Step-Down Living Room With Gas Fireplace And Soaring Cathedral Ceilings. The Impressive Staircase Leads To Generously Sized Bedrooms Including A Spacious Primary Suite With A Private Bathroom And Soaking Tub. The Fully Finished Walk-Out Basement Adds Incredible Living Space Ideal For A Family Room, Home Office, Or Recreation Area. Recent Updates Include A New Hot Water Heater And New Carpeting Throughout. Step Outside To Your Private Backyard Oasis Complete With A Hot Tub, Perfect For Relaxing And Enjoying The Peaceful Surroundings. Located Near Major Highways For Easy Commuting And Close To Popular Pocono Attractions Including Camelback Mountain Resort, Kalahari Resort, Pocono Raceway, Shawnee Mountain, Hiking Trails, And Delaware Water Gap Recreation Area. Community Amenities Include A Beautiful Lake, Tennis Courts, And Basketball Courts With Very Low HOA Fees. This Is The Perfect Full-Time Residence, Vacation Home, Or Investment Property In The Heart Of The Poconos--Schedule Your Private Tour Today!
Full Property Details
Full Property Details for 114 Skyview Cir
General
- Sold For: $535,000
- HOA FEE: $27/month
- HOA FEE FREQ.: Annually
- Taxes: $7,829 (2025)
- Status: Closed
- Type: Single Family
- Source: 2102
- MLS ID: PM-141339
- Added to Site: 104 day(s) ago
Interior
- Number of Rooms: 17
- Interior Features: Breakfast Nook, Eat-in Kitchen, Kitchen Island, Granite Counters, Double Vanity, Soaking Tub, High Ceilings, Walk-In Closet(s), Chandelier, Recessed Lighting, Track Lighting, Ceiling Fan(s), Storage, Hand-held Shower Head
- Fireplace: Yes
- Number of Fireplaces: 1
- Fireplace(s): Family Room, Gas
- Appliances: Electric Oven, Double Oven, Gas Range, Refrigerator, Water Heater, Wine Cooler, Dishwasher, Microwave
- Furnishings: Negotiable
- Flooring: Carpet, Hardwood, Tile, Vinyl
Rooms
Bathrooms
- Total Bathrooms: 3
- Full Bathrooms: 2
- Half Bathrooms: 1
Bedrooms
- Total Bedrooms: 4
Other Rooms
- Laundry: Lower Level, Electric Dryer Hookup, Washer Hookup, Laundry Chute
Additional Information
- Shared Amenities: Picnic Area, Tennis Court(s), Basketball Court
Exterior
- Exterior Features: Rain Gutters, Fire Pit, Lighting, Private Yard, Storage
- Porch/Patio/Deck: Patio, Porch, Wrap Around, Covered
Parking
- Garage: Yes
- Attached garage: Yes
- Garage Spaces: 2
- Total Spaces: 8
- Parking: 8
Location
- County: Monroe
- Subdivision: Meadow Lake Park
Community
- Community Features: Picnic Area, Tennis Court(s), Basketball Court
- Association: Yes
- Assoc. Fees Include: Maintenance Grounds
Heating & Cooling
- Central air: Yes
- Air Conditioning: Yes
- Cooling Type: Ceiling Fan(s), Central Air
- Heating Type: Forced Air, Pellet Stove, Oil
Utilities
- Sewer: Mound Septic, On Site Septic, Septic Tank
- Water: Well
- Well: Yes
Structural Information
- Architectural Style: Colonial
- Exterior Const.: Vinyl Siding
- Roof: Asphalt, Shingle
- Stories/Levels: 2
- Square Feet: 3,061
- Sq. Ft. Source: Estimated
- Living Area: 3,061 Sq. Ft.
- Current Bldg. Use: Residential
- Year Built: 2005
Additional Structures
- Other Structures: Shed(s), Storage
Lot Features
- Lot Size (Acres): 1.15
- Lot Size (Sq. Ft.): 50,094
- Frontage: State Road
- Street/Road Desc.: Paved, Asphalt
- Lot Features: Corner Lot, Sloped, Back Yard, Front Yard, Cleared
Financial Considerations
- Association Fee: Yes
- Association Fee: $327
- Assoc Fee Freq.: Annually
- Tax Amount: $7,829.27
- Tax Year: 2025
- Terms: Cash, Conventional, FHA, USDA Loan, VA Loan
Disclosures and Reports
- Special Conditions: Standard
- Legal Description: Lots 46, 47
- APN: 02.1A.1.7
Listed by Keller Williams Real Estate - Stroudsburg, Andrew Brensinger
Sold by Waring Bowman Realty, Bev Waring

Get Pre-Approved Today
Schools
Schools serving 114 Skyview Cir
School District:Pleasant Valley School District
| Name | Grades | Distance |
|---|---|---|
Pleasant Valley El School 476 Polk Township Road, Kunkletown, PA 18058 | K-3 | 6.8 mi |
Pleasant Valley Intrmd School 477 Polk Township Road, Kunkletown, PA 18058 | 4-6 | 6.9 mi |
Pleasant Valley Middle School 2233 Route 115, Brodheadsville, PA 18322 | 7-8 | 3.4 mi |
Pleasant Valley High School 1671 U.S. 209, Brodheadsville, PA 18322 | 9-12 | 3.2 mi |
Disclaimer:
School attendance boundaries provided by ATTOM Data Solutions and are for reference only. Contact the school directly to verify enrollment eligibility.
Price & Sales History for 114 Skyview Cir
Date
Details
Price
Change
Source
8/05/2026
Sold
$535,000
—
MLS
6/22/2026
Price Reduced
$535,000
-2.73%
MLS
5/15/2026
Listed
$550,000
—
MLS
Disclaimer: Historical sales information is derived from public records provided by the county offices. Information is not guaranteed and should be independently verified.
114 Skyview Circle, Sciota, PA 18354 (MLS# PM-141339) is a Single Family property that was sold at $535,000 on August 05, 2026. Want to learn more about 114 Skyview Circle? Do you have questions about finding other Single Family real estate for sale in Sciota? You can browse all Sciota real estate or contact a Coldwell Banker agent to request more information.