Full Property Details for 1142 Petersburg Rd
General
- Price: $398,000
- Taxes: $3,385 (2026)
- Status: Pending
- Type: Single Family
- Source: BrightMLSPhilly
- MLS ID: PACB2056920
- Updated: 9/11/2026
- Added to Site: 68 day(s) ago
Interior
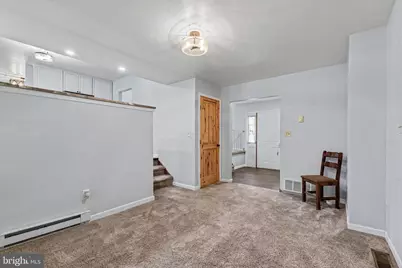
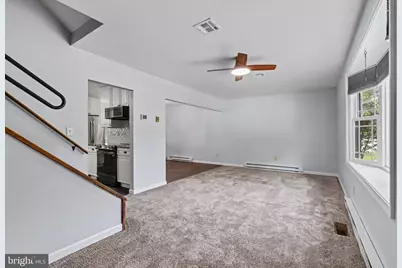
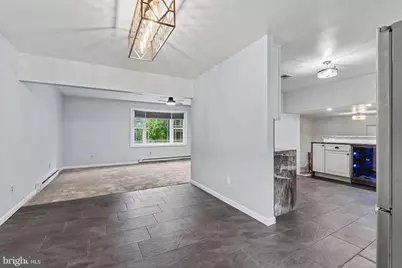
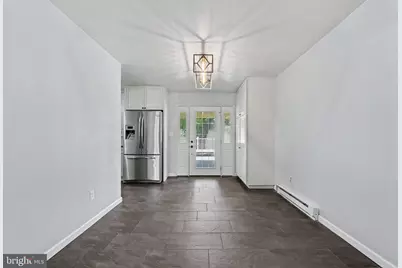
- Rooms/Areas: Living Room, Dining Room, Kitchen, Basement, Laundry, Office, Bonus Room
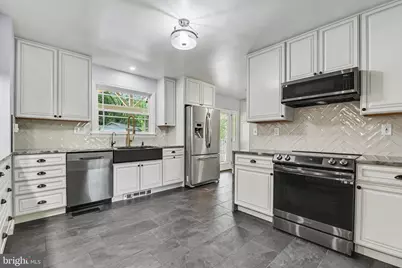
- Interior Features: Air Filter System, Attic, Bathroom - Tub Shower, Bathroom - Stall Shower, Carpet, Ceiling Fan(s), Combination Dining/Living, Combination Kitchen/Dining, Dining Area, Family Room Off Kitchen, Floor Plan - Traditional, Kitchen - Gourmet, Pantry, Primary Bath(s), Recessed Lighting, Upgraded Countertops, Water Treat System, Wine Storage, Window Treatments
- Appliances: Dishwasher, Exhaust Fan, Stove, Microwave, Refrigerator, Washer/Dryer Hookups Only, Water Heater - Tankless
- Flooring: Ceramic Tile, Partially Carpeted, Carpet, Luxury Vinyl Tile
Rooms
- Total Bathrooms: 3
- Full Bathrooms: 2
- Half Bathrooms: 1
- Upper Floor Baths: 2
- Upper - Full Baths: 2
- Main Floor Baths: 1
- Main - 1/2 Baths: 1
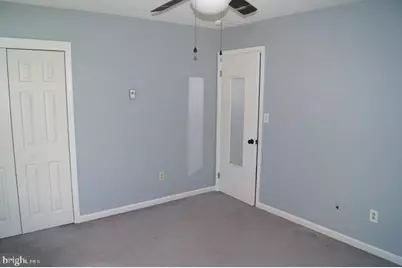
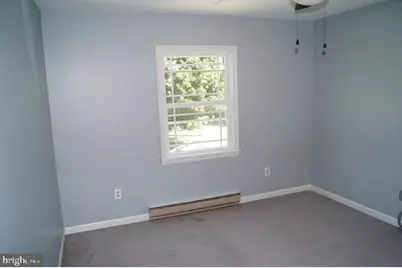
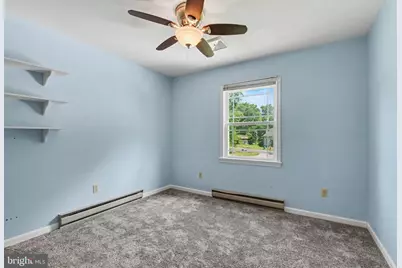
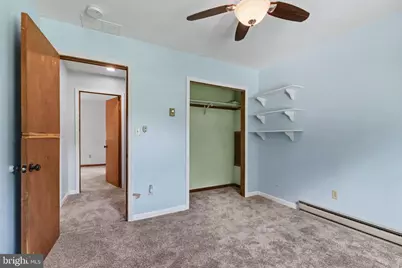
- Total Bedrooms: 3
- Bedrooms Upper: 3
Additional Information
- Security/Safety: Carbon Monoxide Detector(s), Main Entrance Lock
Exterior
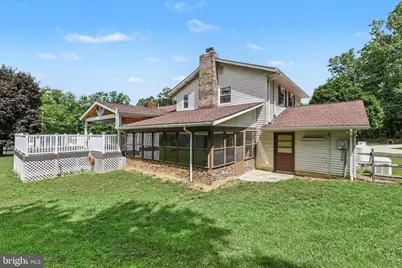
- Exterior Features: Chimney Cap(s), Exterior Lighting, Gutter System, Hot Tub, Outbuilding(s), Roof Deck, Sidewalks
- Porch/Patio/Deck: Deck(s), Roof, Porch(es)
Parking
- Garage: Yes
- Garage Spaces: 2
- Total Spaces: 2
- Parking Type: Attached Garage, Driveway
- Garage Description: Additional Storage Area, Covered Parking, Garage - Front Entry, Inside Access
Location
- Area: South Middleton Twp (14440)
- Municipality: SOUTH MIDDLETON TWP
- County: CUMBERLAND
- Subdivision: SOUTH MIDDLETON TWP
- Driving Directions: GPS coordinates are accurate
School Information
- School District: South Middleton
- High School: Boiling Springs
Heating & Cooling
- Central air: Yes
- Cooling Type: Ceiling Fan(s), Geothermal, Programmable Thermostat, Dehumidifier, Zoned, Central A/C
- Cooling Fuel: Electric, Geothermal
- Heating Type: Baseboard - Electric, Central
- Heating Fuel: Geo-thermal, Electric
- Water Heater: Electric
Utilities
- Sewer: On Site Septic, Private Septic Tank
- Water: Private, Well
- Utility Description: Cable TV Available, Electric Available, Phone Available
Structural Information
- Architectural Style: Split Level
- Structure Type: Detached
- Construction: Vinyl Siding, Frame, Block, Blown-In Insulation, Brick, Copper Plumbing, Mixed Plumbing
- Basement: Yes
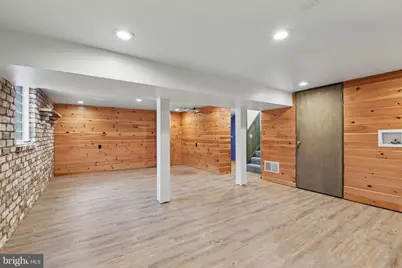
- Basement Desc.: Full, Daylight, Partial, Drainage System, Fully Finished, Improved, Interior Access, Heated, Poured Concrete, Shelving, Space For Rooms, Sump Pump, Windows
- Foundation: Block, Permanent, Active Radon Mitigation, Crawl Spac
- Roof: Architectural Shingle
- Walls/Ceilings: Dry Wall
- Entry Floor Number: 1
- Stories Description: Main, Upper 1
- Square Feet: 1,854
- Sq. Ft. Source: Estimated
- Living Area: 1,854 Sq. Ft.
- Finished Above Grnd: 1,454 Sq. Ft.
- Finished Below Grnd: 400 Sq. Ft.
- Year Built: 1978
- Year Built Source: Estimated
- Property Condition: Excellent
Unit Information
Additional Structures
- Other Structures: Garage(s), Shed
Lot Features
- Lot Size (Acres): 0.75
- Lot Size (Sq. Ft.): 32,670
- Lot Size Source: Estimated
- Zoning: RESIDENTIAL
- Lot Description: Front Yard, Landscaping, Not In Development, Rear Yard, Road Frontage
Financial Considerations
- Price Per Sq. Ft.: $273.73
- Assessment Year: 2026
- School Tax: $2,581
- County Tax: $547
- County Tax Freq: Annually
- Tax w/Assessment: $190,300
- Tax Amount: $3,385
- Tax Year: 2026
- Tax Total Finished Sq. Ft.: 1454
Disclosures and Reports
- Ownership: Fee Simple
- Exclusions: All personal property, television in the basement
- Inclusions: Stove, refrigerator, dishwasher, wine fridge, basement tv mount all included. Hot tub included with reasonable offer. Patio furniture is negotiable.
- Lot Number: 5
Listed by Iron Valley Real Estate of Central PA, Amanda L Schreffler