This is a carousel with tiles that activate property listing cards. Use the previous and next buttons to navigate.
1/1
$541,000
This is a carousel with tiles that activate property listing cards. Use the previous and next buttons to navigate.
1/1
Property Description
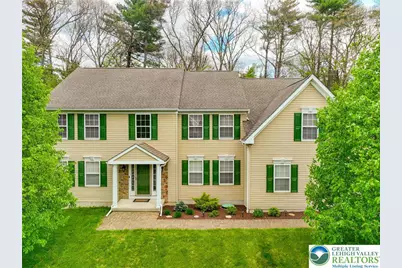
Welcome to this stunning Colonial in Blue Mountain Lake Estates! Conveniently located just minutes from Route 80, this home offers the perfect blend of comfort, style, and accessibility. Step into an elegant grand foyer featuring gleaming hardwood floors that set the tone for the rest of the home. The spacious family room boasts soaring cathedral ceilings, skylights that flood the space with natural light, and a beautiful stone gas fireplace-perfect for relaxing or entertaining. The open-concept kitchen and eat-in area feature stainless steel appliances, beautiful countertops, and seamless flow into the main living spaces. A formal dining room with hardwood floors adds a touch of sophistication for special gatherings, while an additional living room provides a quiet retreat. The first floor also includes a versatile office or den, ideal for working from home or creating a cozy study space. Upstairs, this home offers 4 generously sized bedrooms and 2.5 baths, including a luxurious primary suite with a private sitting area or library-your own personal sanctuary. The en-suite bath features a double vanity, walk-in closet, and refined finishes. Additional highlights include central air, a brand-new forced-air propane heating system (installed in 2025), public water and sewer, a full unfinished basement ready for your customization, and a two-car garage. For those who love the outdoors, Blue Mountain Lake Club offers stunning walking trails, beautifully maintained green spaces, and a private lake perfect for kayaking, fishing, or simply enjoying a peaceful sunset. Kids' splash area and well-equipped recreational areas, including tennis and basketball courts. Don't miss this opportunity! This home will not disappoint!
Full Property Details
Full Property Details for 116 Daffodil Dr
General
- Sold For: $541,000
- HOA FEE: $130/month
- Taxes: $9,008
- Status: Closed
- Type: Single Family
- Source: Lehigh_Valley
- MLS ID: 777072
- Added to Site: 100 day(s) ago
Interior
- Number of Rooms: 11
- Interior Features: Cathedral Ceiling(s), Dining Area, Separate/Formal Dining Room, Entrance Foyer, Eat-in Kitchen, Game Room, High Ceilings, Home Office, Family Room Main Level, Skylights, Vaulted Ceiling(s), Walk-In Closet(s)
- Fireplace: Yes
- Fireplace(s): Family Room
- Appliances: Dishwasher, Electric Dryer, Electric Water Heater, Gas Cooktop, Microwave, Refrigerator, Washer
- Flooring: Carpet, Ceramic Tile, Hardwood, Linoleum, Vinyl
Rooms
Bathrooms
- Total Bathrooms: 3
- Full Bathrooms: 2
- Half Bathrooms: 1
Bedrooms
- Total Bedrooms: 4
Other Rooms
- Laundry: Electric Dryer Hookup, Main Level
Parking
- Garage: Yes
- Garage Spaces: 2
- Parking Features: Built In, Garage
Location
- Area: Stroud Twp
- County: Monroe
- Subdivision: Blue Mountain Lake Estate
- Driving Directions: 191 to left onto wooddale rd, right onto pocohontas rd, right onto blue mtn lk, go to the head left then left turn on Daffodil house on right address out front
School Information
- Elem School District: Stroudsburg
- Midd School District: Stroudsburg
- High School District: Stroudsburg
Community
- Home Owners Assn.: Lehigh Valley MLS
Heating & Cooling
- Central air: Yes
- Air Conditioning: Yes
- Cooling Type: Central Air, Ceiling Fan(s)
- Heating Type: Forced Air, Gas
Utilities
- Sewer: Public Sewer
- Water: Public
Structural Information
- Architectural Style: Colonial
- Construction: Vinyl Siding
- Basement Desc.: Full
- Roof: Asphalt, Fiberglass
- Windows: Skylight(s)
- Square Feet: 3,627
- Living Area: 3,627 Sq. Ft.
- Year Built: 2006
Lot Features
- Lot Size (Acres): 0.34
- Lot Size (Sq. Ft.): 14,810
- Lot Size Source: Public Records
- Lot Features: Flat
- Zoning: R1
Financial Considerations
- Association Fee: $130
- Assoc Fee Freq.: Monthly
- Tax Amount: $9,008.27
Disclosures and Reports
- Property ID: 17730303201634
Listed by Weichert Realtors
Sold by NON MBR Office

Get Pre-Approved Today
Schools
Schools serving 116 Daffodil Dr
School District:Stroudsburg Area School District
| Name | Grades | Distance |
|---|---|---|
Chipperfield Elementary School 2000 Chipperfield Drive, Stroudsburg, PA 18360 | K-4 | 3.5 mi |
Stroudsburg Middle School 200 Pocono Commons, Stroudsburg, PA 18360 | 5-7 | 3.8 mi |
Stroudsburg Junior High School 1198 Chipperfield Drive, Stroudsburg, PA 18360 | 8-9 | 3.6 mi |
Stroudsburg High School 1100 West Main Street, Stroudsburg, PA 18360 | 10-12 | 4.2 mi |
Disclaimer:
School attendance boundaries provided by ATTOM Data Solutions and are for reference only. Contact the school directly to verify enrollment eligibility.
Price & Sales History for 116 Daffodil Dr
Date
Details
Price
Change
Source
7/01/2026
Sold
$541,000
-6.56%
MLS
5/18/2026
Listed
$579,000
—
MLS
Disclaimer: Historical sales information is derived from public records provided by the county offices. Information is not guaranteed and should be independently verified.
116 Daffodil Drive, Stroud Twp, PA 18301 (MLS# 777072) is a Single Family property that was sold at $541,000 on July 01, 2026. Want to learn more about 116 Daffodil Drive? Do you have questions about finding other Single Family real estate for sale in Stroud Twp? You can browse all Stroud Twp real estate or contact a Coldwell Banker agent to request more information.