This is a carousel with tiles that activate property listing cards. Use the previous and next buttons to navigate.
1/1
$455,000
This is a carousel with tiles that activate property listing cards. Use the previous and next buttons to navigate.
1/1
Property Description
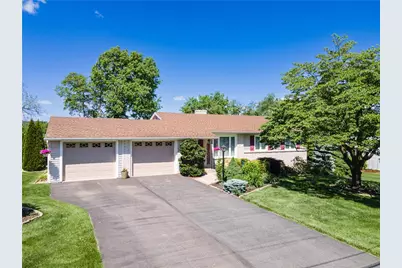
**HIGHEST & BEST DUE MONDAY 6/8 BY 9pm** Welcome to this beautifully maintained 3-bedroom, 1.5-bath single-story brick and vinyl ranch home offering comfortable living spaces and timeless finishes throughout. Gleaming hardwood floors flow throughout the main level, beginning in the bright and inviting living room accented by elegant chair rail molding. The formal dining room features a ceiling fan and provides the perfect setting for everyday meals or entertaining guests. The updated kitchen is sure to impress with tile flooring, stainless steel appliances, granite countertops, a tiled backsplash, recessed lighting, under-cabinet lighting, and a stainless steel sink highlighted by stylish pendant lights. A cozy breakfast sitting area completes this functional and attractive space. The full bath has been tastefully updated with wood like tiled flooring, a marble-topped vanity, chair rail accents, and a spacious walk-in shower. Hardwood flooring continues through all three bedrooms, creating a warm and cohesive feel. The fully finished basement expands your living space with wall-to-wall carpeting, recessed lighting, and a stunning floor-to-ceiling brick corner gas fireplace, making it the perfect place to relax or entertain. A woodworking dust collection system in the workshop, laundry room, and convenient powder room complete the lower level. Step outside to enjoy a tranquil setting that overlooks open corn fields, providing beautiful rural views and a private sense of space. The backyard also features a multi-level brick patio, attractive stone retaining walls, a pergola for outdoor gatherings, and two utility/garden sheds for additional storage. Combining indoor comfort with exceptional outdoor living, this home is ready to welcome its next owner.
Full Property Details
Full Property Details for 116 Oxford Dr
General
- Sold For: $455,000
- Taxes: $6,221
- Status: Closed
- Type: Single Family
- Source: Lehigh_Valley
- MLS ID: 778197
- Added to Site: 86 day(s) ago
Interior
- Number of Rooms: 8
- Interior Features: Dining Area, Eat-in Kitchen
- Fireplace: Yes
- Fireplace(s): Family Room
- Appliances: Dishwasher, Electric Cooktop, Electric Dryer, Free-Standing Freezer, Disposal, Gas Water Heater, Microwave, Refrigerator, Washer
- Flooring: Carpet, Hardwood, Tile
Rooms
Bathrooms
- Total Bathrooms: 2
- Full Bathrooms: 1
- Half Bathrooms: 1
Bedrooms
- Total Bedrooms: 3
Other Rooms
- Laundry: Electric Dryer Hookup
Exterior
- Exterior Features: Patio, Shed
- Porch/Patio/Deck: Patio
Parking
- Garage: Yes
- Attached garage: Yes
- Garage Spaces: 2
- Parking Features: Attached, Driveway, Garage, Off Street, On Street
Location
- Area: Palmer
- County: Northampton
- Subdivision: Newburg Homes
- Cross Streets: Plymouth Dr
- Driving Directions: Take PA-33 to PA-248 exit toward Nazareth/Wilson, turn L to PA-248, turn R to Northwood Ave, turn L to Brentwood Ave, turn R to Oxford Dr, the destination will be on the R
School Information
- Elem School District: Nazareth
- Midd School District: Nazareth
- High School District: Nazareth
- Elementary School: Lower Nazareth Elem/Nazareth Area Interm
- Middle School: Nazareth Area Middle School
- High School: Nazareth Area High School
Community
- Home Owners Assn.: Lehigh Valley MLS
Heating & Cooling
- Central air: Yes
- Air Conditioning: Yes
- Cooling Type: Central Air, Ceiling Fan(s)
- Heating Type: Forced Air, Gas
Utilities
- Sewer: Public Sewer
- Water: Public
Structural Information
- Architectural Style: Ranch
- Construction: Brick, Vinyl Siding
- Basement Desc.: Full, Partially Finished
- Roof: Asphalt, Fiberglass
- Stories/Levels: 1
- Square Feet: 1,746
- Living Area: 1,746 Sq. Ft.
- Year Built: 1971
Additional Structures
- Other Structures: Shed(s)
Lot Features
- Property View: Panoramic
- Lot Size (Acres): 0.379
- Lot Size (Sq. Ft.): 16,500
- Lot Size Source: Public Records
- Frontage: Public Road, Paved
- Street/Road Desc.: Paved
- Lot Features: Flat
- Zoning: A
Financial Considerations
- Tax Amount: $6,221.5
Disclosures and Reports
- Property ID: L8NW2 6 4 0424
Listed by Keller Williams Northampton
Sold by EXP Realty LLC

Get Pre-Approved Today
Schools
Schools serving 116 Oxford Dr
School District:Easton Area School District
| Name | Grades | Distance |
|---|---|---|
Tracy El School, Easton, PA 990 Echo Trail, Easton, PA 18040 | K-5 | 2.6 mi |
Easton Area Middle School 1010 Echo Trail, Easton, PA 18040 | 6-8 | 2.6 mi |
Easton Area High School 2601 William Penn Highway, Easton, PA 18045 | 9-12 | 2 mi |
Disclaimer:
School attendance boundaries provided by ATTOM Data Solutions and are for reference only. Contact the school directly to verify enrollment eligibility.
Price & Sales History for 116 Oxford Dr
Date
Details
Price
Change
Source
7/24/2026
Sold
$455,000
11%
MLS
6/06/2026
Listed
$409,900
—
MLS
Disclaimer: Historical sales information is derived from public records provided by the county offices. Information is not guaranteed and should be independently verified.
116 Oxford Drive, Palmer Twp, PA 18045 (MLS# 778197) is a Single Family property that was sold at $455,000 on July 24, 2026. Want to learn more about 116 Oxford Drive? Do you have questions about finding other Single Family real estate for sale in Palmer Twp? You can browse all Palmer Twp real estate or contact a Coldwell Banker agent to request more information.