This is a carousel with tiles that activate property listing cards. Use the previous and next buttons to navigate.
1/52
$234,999 Just Listed
This is a carousel with tiles that activate property listing cards. Use the previous and next buttons to navigate.
1/52
Property Description
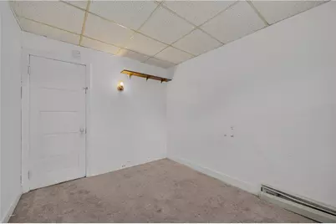
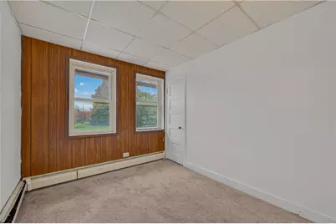
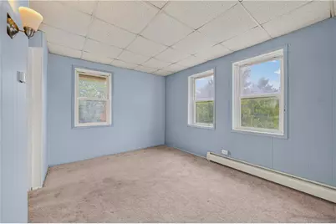
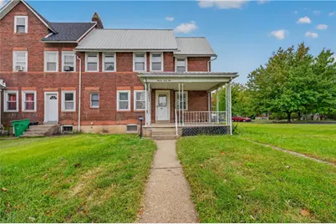
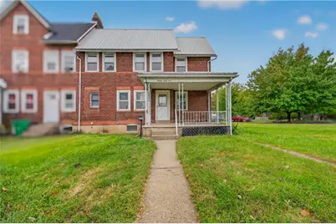
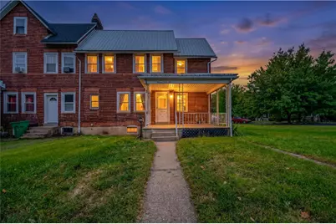
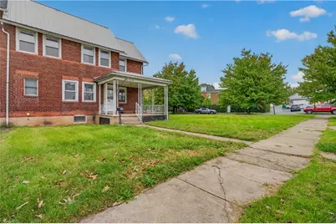
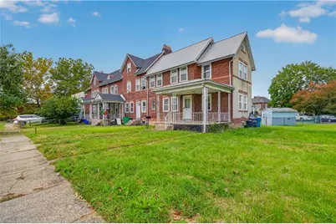
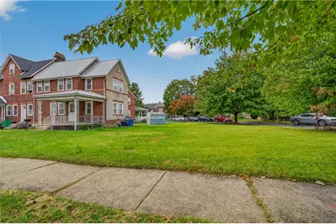
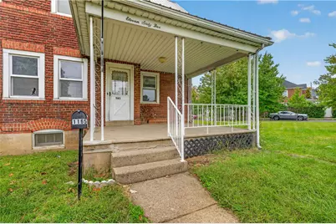
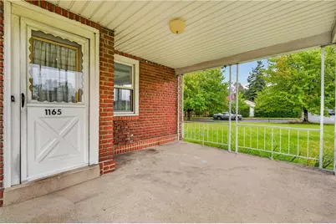
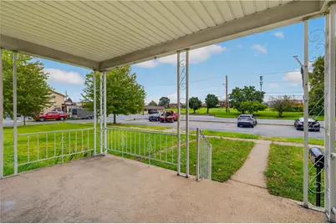
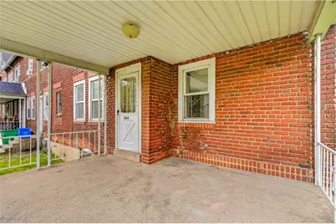
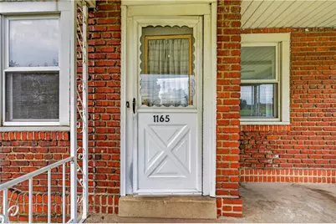
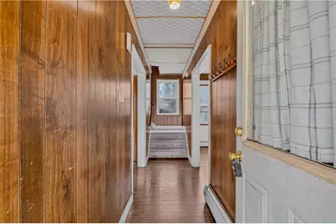
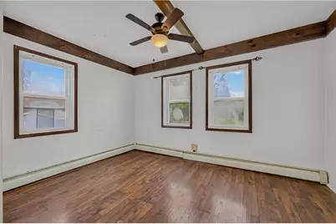
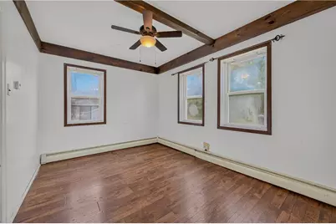
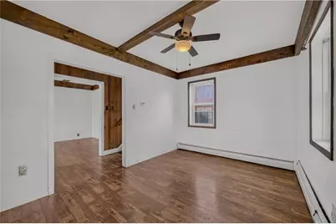
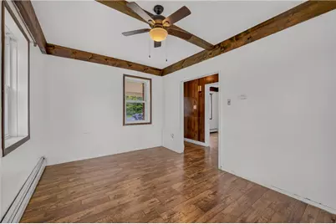
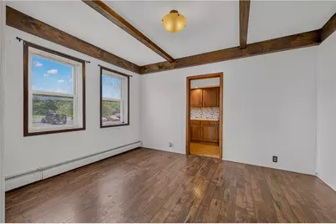
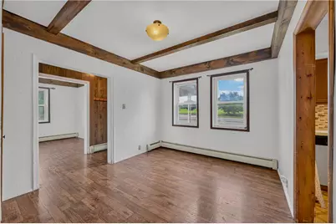
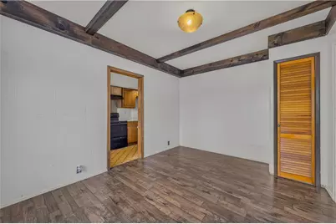
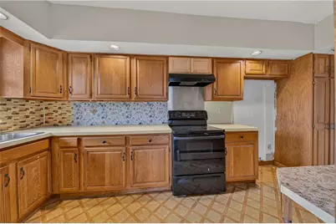
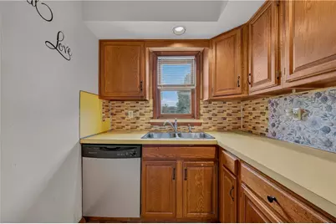
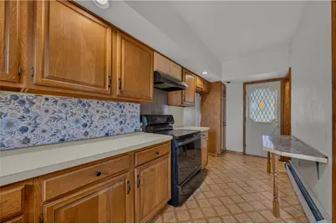
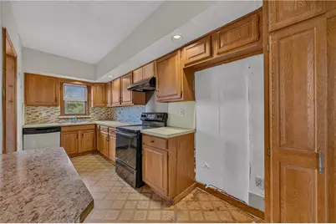
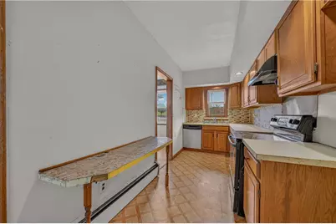
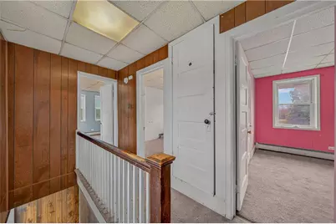
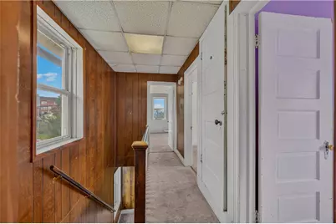
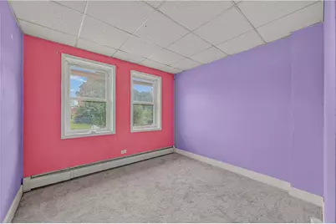
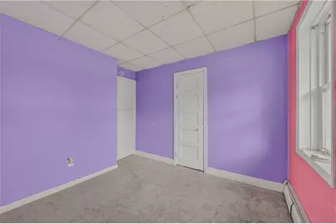
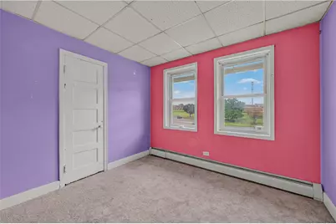
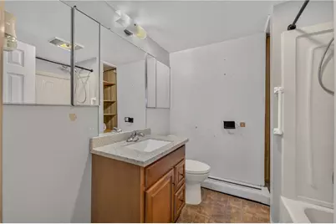
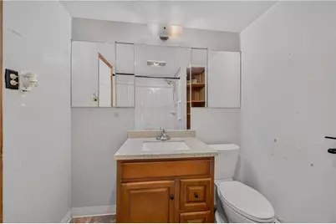
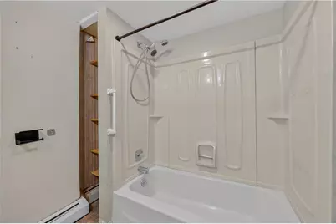
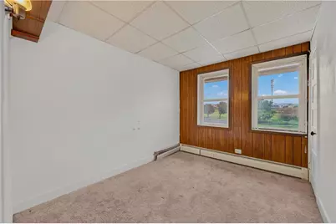
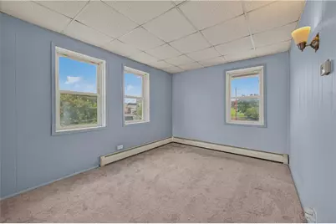
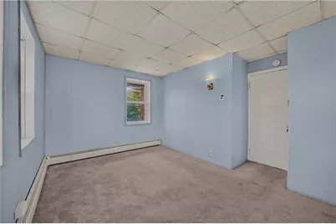
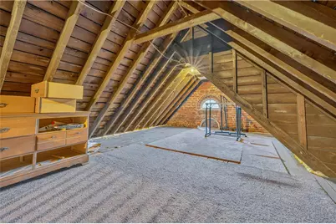
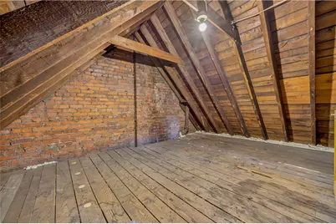
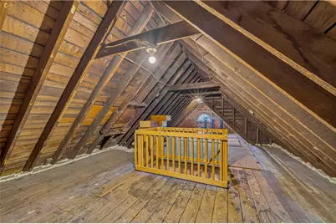
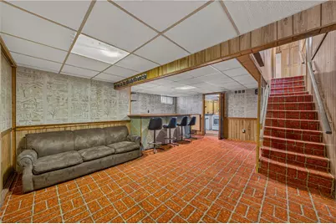
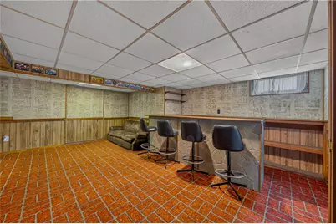
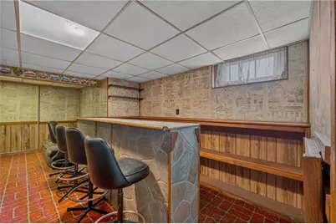
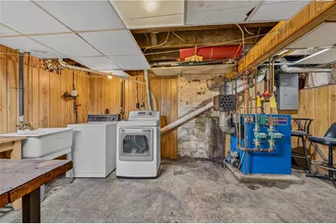
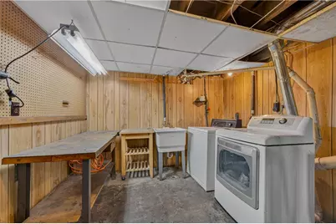
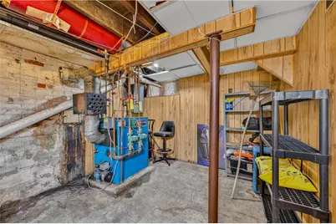
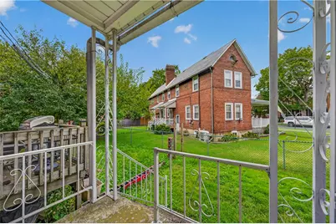
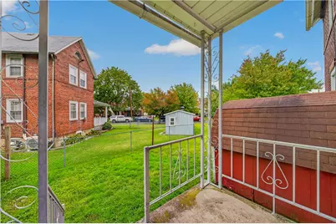
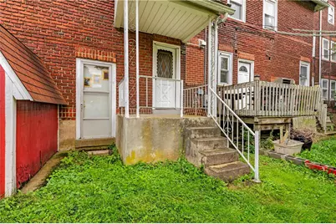
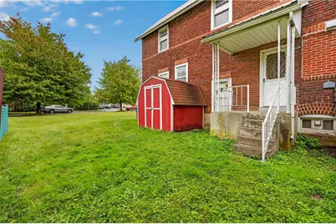
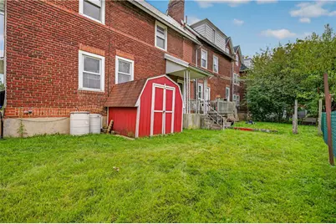
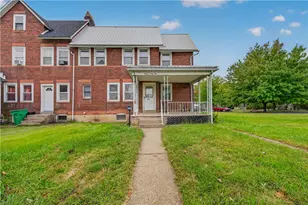
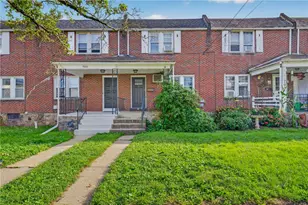
Multiple offers received. Please submit all highest and best offers by Sunday, October 25, at 10:00 AM. If an existing offer will remain unchanged, please confirm by email before the deadline. Classic brick architecture defines this multi-family home on Stefko Boulevard. A concrete walkway leads past a grassy lawn to the covered front porch, where concrete steps and a storm door welcome you inside. The exterior features a metal roof, sidewalks, and brick construction. Inside, the residence offers a versatile interior with wood paneling and varied flooring throughout. The living spaces feature exposed wood beams, hardwood, and laminate flooring, while baseboard hot water heating and ceiling fans maintain comfort. The kitchen layout is equipped with wood cabinetry, vinyl flooring, a dishwasher, and an electric range with an electric oven and cooktop. Adjoining areas, including the dining space and hallway, showcase wood-style flooring and carpeted stairs under traditional banisters. The bedrooms are complete with wall-to-wall carpeting, wood paneling, and baseboard heating. A functional bathroom includes wood vanity cabinetry, solid-surface countertops, tile and vinyl flooring, built-in shelving, and a classic tub shower. Above, the unfinished attic space features exposed wooden trusses, brick accents, and vaulted ceilings. The finished basement offers a recreation area complete with a wet bar, stone accents, and tile and carpet flooring. A separate basement utility and laundry area provides concrete flooring, stone and brick construction, a washer, a dryer, and a washer hookup. The outdoor space includes a covered back porch overlooking a fenced yard. A deck and a storage shed complete the rear yard. For more information or to schedule a viewing of this property in Bethlehem City, please contact your real estate representative today.
Full Property Details
Full Property Details for 1165 Stefko Blvd
General
- Price: $234,999
- Taxes: $3,547
- Status: Active
- Type: Townhouse
- Source: Lehigh_Valley
- MLS ID: 786309
- Updated: 10/24/2026
- Added to Site: 4 day(s) ago
Interior
- Number of Rooms: 7
- Interior Features: Dining Area, Separate/Formal Dining Room
- Appliances: Dryer, Dishwasher, Electric Oven, Electric Range, Electric Water Heater, Washer
Rooms
Bathrooms
- Total Bathrooms: 1
- Full Bathrooms: 1
Bedrooms
- Total Bedrooms: 3
Exterior
- Exterior Features: Porch
- Porch/Patio/Deck: Covered, Porch
Parking
- Parking Features: On Street
Location
- Area: Bethlehem-North
- County: Northampton
- Subdivision: Not in Development
- Driving Directions: US-22 e to PA- 378 S, Exit 3. Right on 3rd Ave, Right on W Union Blvd, left on Elm St, right on Pembroke Rd, left on Stefko Blvd, left on E Washington Ave, then immedite right to 1165 Stefko Blvd.
School Information
- Elem School District: Bethlehem
- Midd School District: Bethlehem
- High School District: Bethlehem
Community
- Home Owners Assn.: Lehigh Valley MLS
Heating & Cooling
- Heating Type: Baseboard, Oil
Utilities
- Sewer: Public Sewer
- Water: Public
Structural Information
- Architectural Style: Other
- Construction: Brick, Stucco
- Basement Desc.: Partial
- Roof: Metal
- Stories/Levels: 2
- Square Feet: 1,156
- Living Area: 1,156 Sq. Ft.
- Year Built: 1920
Lot Features
- Lot Size (Acres): 0.143
- Lot Size (Sq. Ft.): 6,225
- Lot Size Source: Public Records
- Zoning: 04RT
Financial Considerations
- Tax Amount: $3,547.82
Disclosures and Reports
- Property ID: N6SE3B-28-1D-0204
Listed by I-Do Real Estate
Get Pre-Approved Today
Schools
Schools serving 1165 Stefko Blvd
School District:Bethlehem Area School District
| Name | Grades | Distance |
|---|---|---|
Lincoln El School, Bethlehem, PA 1260 Gresham Street, Bethlehem, PA 18017 | K-5 | 0.6 mi |
Northeast Middle School, Bethlehem, PA 1170 Fernwood Street, Bethlehem, PA 18018 | 6-8 | 0.3 mi |
Liberty High School 1115 Linden Street, Bethlehem, PA 18018 | 9-12 | 0.8 mi |
Disclaimer:
School attendance boundaries provided by ATTOM Data Solutions and are for reference only. Contact the school directly to verify enrollment eligibility.
Price & Sales History for 1165 Stefko Blvd
Date
Details
Price
Change
Source
10/20/2026
Listed
$234,999
74.07%
MLS
6/24/2019
Sold
$135,000
—
Public Record
Disclaimer: Historical sales information is derived from public records provided by the county offices. Information is not guaranteed and should be independently verified.
Tax History
Tax History for 1165 Stefko Blvd
Year
Property Taxes
Change
Tax Assessment
Change
2026
$409
—
$37,900
—
2025
$409
-88%
$37,900
—
2024
$3,350
—
$37,900
—
2023
$3,350
1%
$37,900
—
2022
$3,324
1%
$37,900
—
2021
$3,301
1%
$37,900
—
2020
$3,270
—
$37,900
—
2019
$3,259
2%
$37,900
—
2018
$3,180
1%
$37,900
—
2017
$3,142
2%
$37,900
—
2016
$3,087
2%
$37,900
—
2015
$3,015
7%
$37,900
—
2014
$2,829
—
$37,900
—
Disclaimer: Historical tax information is derived from public records provided by the county offices. Information is not guaranteed and should be independently verified.
Estimate the Cost
Estimate the Cost for 1165 Stefko Blvd
1165 Stefko Boulevard, Bethlehem City, PA 18017 (MLS# 786309) is a Townhouse property with 3 bedrooms and 1 full bathroom. 1165 Stefko Boulevard is currently listed for $234,999 and was received on October 20, 2026. Want to learn more about 1165 Stefko Boulevard? Do you have questions about finding other Townhouse real estate for sale in Bethlehem City? You can browse all Bethlehem City real estate or contact a Coldwell Banker agent to request more information.