This is a carousel with tiles that activate property listing cards. Use the previous and next buttons to navigate.
1/1
$558,540
This is a carousel with tiles that activate property listing cards. Use the previous and next buttons to navigate.
1/1
Property Description
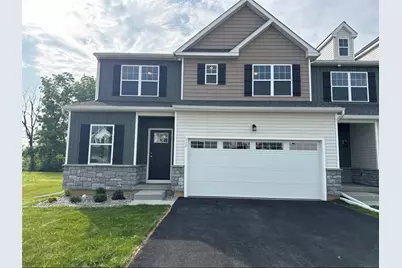
Under Construction- Our most spacious townhome plan, the Shawnee is perfect for multi-generational families or those looking for more room for everyday living. As you step through the welcoming covered front porch, you are greeted by a Flex Room that could provide a formal dining area or a quiet place to work from home. A coat closet, Powder Room, and access to a convenient 2-car Garage complete the entry experience. Head into the adjoining Kitchen which features an island with an overhang, granite or quartz countertops, and a pantry. The open and airy 2-story Great Room is the perfect place to unwind or entertain, with a wall of windows and a French door leading to the backyard. This home's 1st-floor Owner's Suite includes a private Bath with a 3' x 5' shower and a walk-in closet with shelving. A conveniently located 1st floor Laundry Room completes the main living area of the Shawnee. Up on the 2nd floor, a large Loft overlooking the Great Room can be used as an additional living room, playroom, or study space. Two additional Bedrooms, both with walk-in closets, share a Jack-N-Jill Bath. The 4th Bedroom features its own private Bath for members of the family who need their own space.
Full Property Details
Full Property Details for 117 Timber Trl #56
General
- Sold For: $558,540
- HOA FEE: $120/month
- Status: Closed
- Type: Townhouse
- Source: Lehigh_Valley
- MLS ID: 770488
- Added to Site: 181 day(s) ago
Interior
- Number of Rooms: 8
- Interior Features: Eat-in Kitchen, Home Office, Kitchen Island, Loft, Mud Room, Family Room Main Level, Utility Room, Walk-In Closet(s)
- Appliances: Dishwasher, Electric Water Heater, Disposal, Microwave
- Flooring: Carpet, Luxury Vinyl, Luxury VinylPlank, Tile
Rooms
Bathrooms
- Total Bathrooms: 4
- Full Bathrooms: 3
- Half Bathrooms: 1
Bedrooms
- Total Bedrooms: 4
Other Rooms
- Laundry: Main Level
Parking
- Garage: Yes
- Garage Spaces: 2
- Parking Features: Built In, Garage
Location
- Area: Palmer
- County: Northampton
- Subdivision: Wolfs Run
- Cross Streets: Fox Crossing
- Driving Directions: Route 248/ Turn onto Van Buren/ Right on Corriere Rd/ Right on Scotty
School Information
- Elem School District: Easton
- Midd School District: Easton
- High School District: Easton
Community
- Home Owners Assn.: Lehigh Valley MLS
Heating & Cooling
- Central air: Yes
- Air Conditioning: Yes
- Cooling Type: Central Air, Zoned
- Heating Type: Electric, Forced Air, Zoned
Utilities
- Sewer: Public Sewer
- Water: Public
- Cable Available: Yes
- Utility Description: Cable Available
Structural Information
- Architectural Style: Other
- Construction: Stone Veneer, Vinyl Siding, Wood Siding
- Basement Desc.: Egress Windows, Full
- Roof: Asphalt, Fiberglass
- Windows: Screens
- Stories/Levels: 2
- Square Feet: 2,354
- Living Area: 2,354 Sq. Ft.
- Year Built: 2026
- Property Condition: New Construction
Lot Features
- Property View: Panoramic
- Lot Size (Acres): 0.126
- Lot Size (Sq. Ft.): 5,468
- Lot Size Source: Builder
- Frontage: Public Road, Paved
- Street/Road Desc.: Paved
- Sidewalks: Yes
- Zoning: Res
Financial Considerations
- Association Fee: $120
- Assoc Fee Freq.: Monthly
Disclosures and Reports
- Property ID: TBD
Listed by Tuskes Realty
Sold by NON MBR Office

Get Pre-Approved Today
Schools
Schools serving 117 Timber Trl #56
School District:Easton Area School District
| Name | Grades | Distance |
|---|---|---|
Tracy El School, Easton, PA 990 Echo Trail, Easton, PA 18040 | K-5 | 1.9 mi |
Easton Area Middle School 1010 Echo Trail, Easton, PA 18040 | 6-8 | 2 mi |
Easton Area High School 2601 William Penn Highway, Easton, PA 18045 | 9-12 | 2.4 mi |
Disclaimer:
School attendance boundaries provided by ATTOM Data Solutions and are for reference only. Contact the school directly to verify enrollment eligibility.
Price & Sales History for 117 Timber Trl #56
Date
Details
Price
Change
Source
6/11/2026
Sold
$558,540
1.27%
MLS
1/14/2026
Listed
$551,540
—
MLS
Disclaimer: Historical sales information is derived from public records provided by the county offices. Information is not guaranteed and should be independently verified.
117 Timber Trail #56, Palmer Twp, PA 18045 (MLS# 770488) is a Townhouse property that was sold at $558,540 on June 11, 2026. Want to learn more about 117 Timber Trail #56? Do you have questions about finding other Townhouse real estate for sale in Palmer Twp? You can browse all Palmer Twp real estate or contact a Coldwell Banker agent to request more information.