This is a carousel with tiles that activate property listing cards. Use the previous and next buttons to navigate.
1/12
$260,000
This is a carousel with tiles that activate property listing cards. Use the previous and next buttons to navigate.
1/12
Property Description
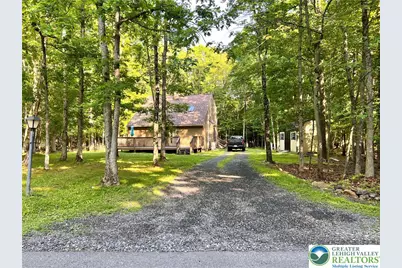
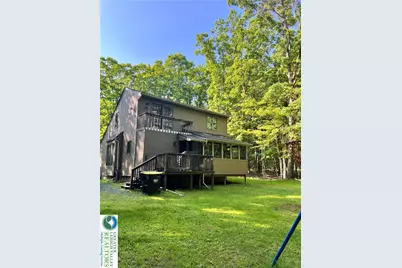
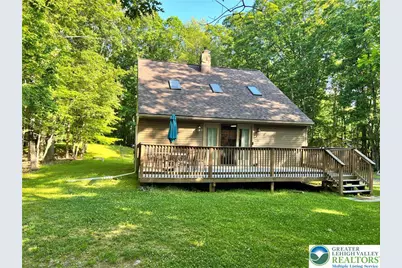
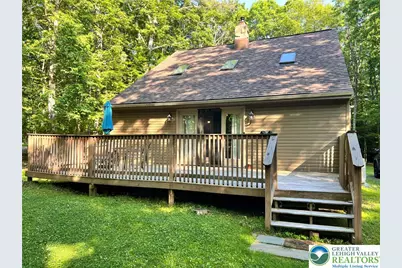
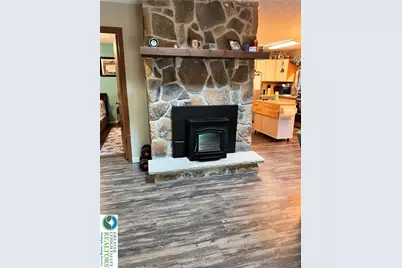
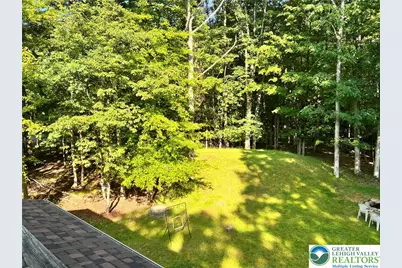
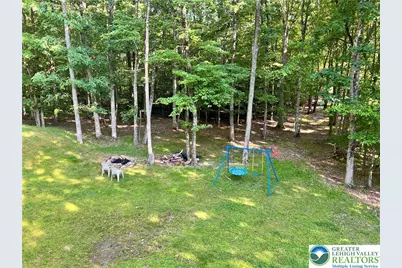
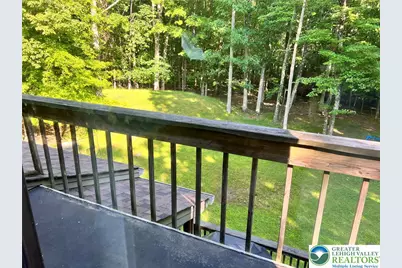
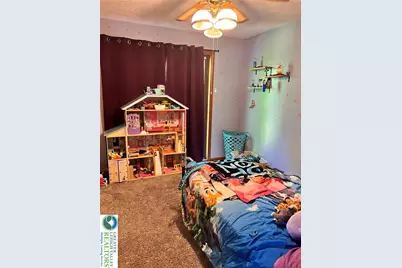
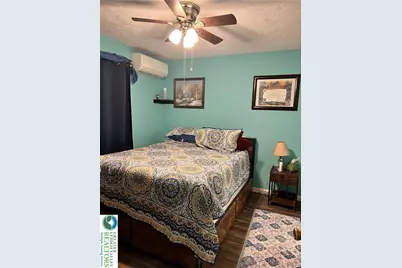
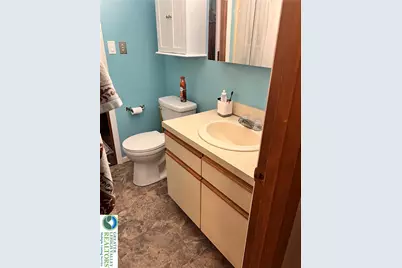
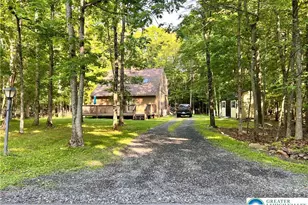
Private Woodland Oasis - Contemporary Cape Cod Living!Escape to peace and privacy with this sun-filled, contemporary Cape Cod home situated on a breathtaking 1.13-acre tree-lined lot in Chestnuthill Township. Offering 3 bedrooms and 2 full bathrooms, this open-concept layout perfectly blends rustic charm with modern convenience.Cozy up in the living room next to the newer pellet stove featuring a dramatic stone surround and custom wood mantel. The bright kitchen boasts a large pantry, stainless steel appliances, and propane cooking. The rear of the home is an entertainer's paradise, highlighting a gorgeous 3-season sunroom, a large deck, and a private primary bedroom balcony overlooking your serene countryside backyard.Featuring a newer roof and skylights (2021), low taxes, and access to exclusive community amenities including an indoor pool, playground, and clubhouse, this home offers the perfect Pocono-area lifestyle
Full Property Details
Full Property Details for 118 Starlight Dr
General
- Price: $260,000
- Taxes: $3,314
- Status: Active
- Type: Single Family
- Source: Lehigh_Valley
- MLS ID: 779948
- Updated: 7/1/2026
- Added to Site: 12 day(s) ago
Interior
- Number of Rooms: 5
- Interior Features: Dining Area, Eat-in Kitchen
- Fireplace: Yes
- Fireplace(s): Lower Level
- Appliances: Dryer, Dishwasher, Electric Water Heater, Refrigerator, Washer
- Flooring: Carpet, Laminate, Resilient, Vinyl
Rooms
Bathrooms
- Total Bathrooms: 2
- Full Bathrooms: 2
Bedrooms
- Total Bedrooms: 3
Parking
- Parking Features: Driveway, Off Street
Location
- Area: Chestnuthill Twp
- County: Monroe
- Subdivision: Birch Hollow Estates
- Driving Directions: From Route 115, LEFT onto Jonas Rd., RIGHT onto Birch Hollow Dr., RIGHT onto Squirrelwood Ct, LEFT onto Starlight Drive.
School Information
- Elem School District: Pleasant Valley
- Midd School District: Pleasant Valley
- High School District: Pleasant Valley
Community
- Home Owners Assn.: Lehigh Valley MLS
Heating & Cooling
- Air Conditioning: Yes
- Cooling Type: Ceiling Fan(s), Ductless
- Heating Type: Baseboard, Ductless, Electric, Pellet Stove
Utilities
- Sewer: Septic Tank
- Water: Well
- Well: Yes
Structural Information
- Architectural Style: Cape Cod, Contemporary
- Construction: Vinyl Siding
- Basement Desc.: Crawl Space
- Roof: Asphalt, Fiberglass
- Stories/Levels: 2
- Square Feet: 940
- Living Area: 940 Sq. Ft.
- Year Built: 1987
Lot Features
- Lot Size (Acres): 1.13
- Lot Size (Sq. Ft.): 49,223
- Lot Size Source: Public Records
- Lot Features: Flat
- Trees/Vegetation: Partially Wooded
- Zoning: R-1- Residential / Low De
Financial Considerations
- Tax Amount: $3,314.92
Disclosures and Reports
- Property ID: 2632004529525
Listed by JMG Pennsylvania

Get Pre-Approved Today
Schools
Schools serving 118 Starlight Dr
School District:Pleasant Valley School District
| Name | Grades | Distance |
|---|---|---|
Pleasant Valley Intrmd School 477 Polk Township Road, Kunkletown, PA 18058 | 4-6 | 4.1 mi |
Pleasant Valley El School 476 Polk Township Road, Kunkletown, PA 18058 | K-3 | 4.3 mi |
Pleasant Valley Middle School 2233 Route 115, Brodheadsville, PA 18322 | 7-8 | 5.2 mi |
Pleasant Valley High School 1671 U.S. 209, Brodheadsville, PA 18322 | 9-12 | 5.5 mi |
Disclaimer:
School attendance boundaries provided by ATTOM Data Solutions and are for reference only. Contact the school directly to verify enrollment eligibility.
Price & Sales History for 118 Starlight Dr
Date
Details
Price
Change
Source
7/01/2026
Listed
$260,000
4%
MLS
12/14/2023
Sold
$250,000
—
Public Record
Disclaimer: Historical sales information is derived from public records provided by the county offices. Information is not guaranteed and should be independently verified.
Tax History
Tax History for 118 Starlight Dr
Year
Property Taxes
Change
Tax Assessment
Change
2026
$793
2%
$97,450
—
2025
$777
20%
$97,450
—
2024
$647
13%
$97,450
—
2023
$574
2%
$97,450
—
2022
$562
-80%
$97,450
—
2021
$2,821
5%
$97,450
546%
2019
$2,688
1%
$15,080
—
2018
$2,658
1%
$15,080
—
2017
$2,627
1%
$15,080
—
2016
$2,601
—
$15,080
—
2015
$2,601
—
$15,080
—
2014
$2,601
—
$15,080
—
Disclaimer: Historical tax information is derived from public records provided by the county offices. Information is not guaranteed and should be independently verified.
Estimate the Cost
Estimate the Cost for 118 Starlight Dr
118 Starlight Drive, Chestnuthill Twp, PA 18330 (MLS# 779948) is a Single Family property with 3 bedrooms and 2 full bathrooms. 118 Starlight Drive is currently listed for $260,000 and was received on July 01, 2026. Want to learn more about 118 Starlight Drive? Do you have questions about finding other Single Family real estate for sale in Chestnuthill Twp? You can browse all Chestnuthill Twp real estate or contact a Coldwell Banker agent to request more information.