This is a carousel with tiles that activate property listing cards. Use the previous and next buttons to navigate.
1/1
$535,000
This is a carousel with tiles that activate property listing cards. Use the previous and next buttons to navigate.
1/1
Property Description
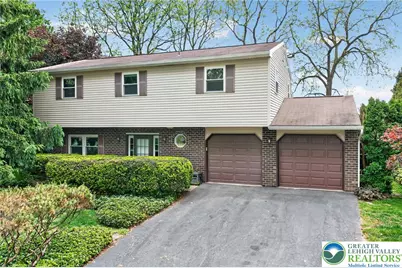
This lovely and fun Hanover Township home appears to be a traditional 2-story, but is actually a spacious split-level design offering a unique and inviting layout. 4-bedroom, 2.5-bath home is perfectly situated with open space views from the front and a private, fully fenced backyard backing to a picturesque horse farm for peaceful scenery and added privacy. Welcoming foyer entry opens to a floor plan featuring a dining room and an inviting kitchen complete with granite breakfast bar with wainscoting detail, granite countertops, tile backsplash, large pantry, microwave, electric range, dishwasher, and stainless steel appliances. Go up a few steps to the sunny living room. Main level cozy family room features a vaulted ceiling and wood-burning insert, and flows into a fabulous 4-season room with ceramic flooring, ceiling fan, bar area, and an abundance of windows overlooking the backyard. Step outside and relax in the hot tub spa (approx. 5 years old). Lower level includes a laundry area and rec room space offering additional flexibility. Freshly painted two-car garage with pull-down stairs for added storage. Water heater approx. 3 years old. Gutter guards installed within the last 4 years. A wonderful combination of comfort, space, and scenic surroundings awaits!
Full Property Details
Full Property Details for 1189 Bluestone Dr
General
- Sold For: $535,000
- Taxes: $6,132
- Status: Closed
- Type: Single Family
- Source: Lehigh_Valley
- MLS ID: 775268
- Added to Site: 55 day(s) ago
Interior
- Number of Rooms: 10
- Interior Features: Attic, Dining Area, Separate/Formal Dining Room, Entrance Foyer, Eat-in Kitchen, Family Room Main Level, Storage, Vaulted Ceiling(s)
- Appliances: Dryer, Dishwasher, Electric Oven, Electric Range, Electric Water Heater, Disposal, Microwave, Refrigerator, Washer
- Flooring: Carpet, Ceramic Tile, Laminate, Resilient, Tile, Vinyl
Rooms
Bathrooms
- Total Bathrooms: 3
- Full Bathrooms: 2
- Half Bathrooms: 1
Bedrooms
- Total Bedrooms: 4
Other Rooms
- Laundry: Washer Hookup, Dryer Hookup, Lower Level
Additional Information
- Spa: Yes
Exterior
- Exterior Features: Fence, Hot Tub/Spa, Porch, Patio
- Porch/Patio/Deck: Covered, Patio, Porch
Parking
- Garage: Yes
- Attached garage: Yes
- Garage Spaces: 2
- Parking Features: Attached, Driveway, Garage, Off Street, Garage Door Opener
Location
- Area: Hanover_N
- County: Northampton
- Subdivision: Birchwood Estates
- Cross Streets: Marble Dr
- Driving Directions: S on Schoenersville Rd- L on Stoke Park Rd-L on Jacksonville Rd.-L on Granite Dr-L on Marble Dr- L on Bluestone Dr.
School Information
- Elem School District: Bethlehem
- Midd School District: Bethlehem
- High School District: Bethlehem
Community
- Home Owners Assn.: Lehigh Valley MLS
Heating & Cooling
- Cooling Type: Ceiling Fan(s)
- Heating Type: Baseboard, Electric
Utilities
- Sewer: Public Sewer
- Water: Public
- Cable Available: Yes
- Utility Description: Cable Available
Structural Information
- Architectural Style: Colonial, Split Level
- Construction: Brick, Vinyl Siding
- Basement Desc.: Partial, Partially Finished, Rec/Family Area
- Roof: Asphalt, Fiberglass
- Square Feet: 2,319
- Living Area: 2,319 Sq. Ft.
- Year Built: 1979
Lot Features
- Lot Size (Acres): 0.273
- Lot Size (Sq. Ft.): 11,880
- Lot Size Source: Public Records
- Frontage: Public Road, Paved
- Street/Road Desc.: Paved
- Zoning: R1-S Suburban
- Fencing (Description): Yard Fenced
Financial Considerations
- Tax Amount: $6,132.43
Disclosures and Reports
- Special Conditions: Trust
- Property ID: M6 23 4-44 0214
Listed by BHHS Fox & Roach Macungie
Sold by Coldwell Banker Hearthside

Get Pre-Approved Today
Schools
Schools serving 1189 Bluestone Dr
School District:Bethlehem Area School District
| Name | Grades | Distance |
|---|---|---|
Hanover El School 3890 Jacksonville Road, Bethlehem, PA 18017 | K-5 | 0.5 mi |
Nitschmann Middle School 1002 West Union Boulevard, Bethlehem, PA 18018 | 6-8 | 2.4 mi |
Liberty High School 1115 Linden Street, Bethlehem, PA 18018 | 9-12 | 2.6 mi |
Disclaimer:
School attendance boundaries provided by ATTOM Data Solutions and are for reference only. Contact the school directly to verify enrollment eligibility.
Price & Sales History for 1189 Bluestone Dr
Date
Details
Price
Change
Source
6/25/2026
Sold
$535,000
—
MLS
5/19/2026
Listed
$535,000
—
MLS
Disclaimer: Historical sales information is derived from public records provided by the county offices. Information is not guaranteed and should be independently verified.
1189 Bluestone Drive, Hanover Twp, PA 18017 (MLS# 775268) is a Single Family property that was sold at $535,000 on June 25, 2026. Want to learn more about 1189 Bluestone Drive? Do you have questions about finding other Single Family real estate for sale in Hanover Twp? You can browse all Hanover Twp real estate or contact a Coldwell Banker agent to request more information.