This is a carousel with tiles that activate property listing cards. Use the previous and next buttons to navigate.
1/1
$253,900
This is a carousel with tiles that activate property listing cards. Use the previous and next buttons to navigate.
1/1
Property Description
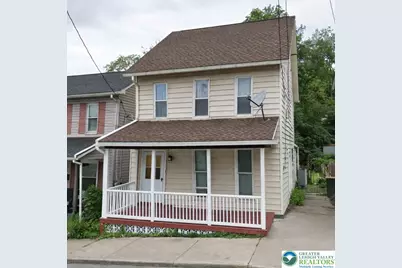
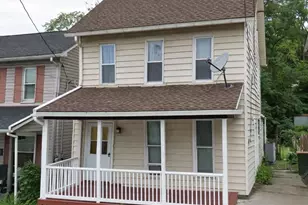
Spacious 4-bedroom, 1.5-bath home ready to be yours, featuring a generously sized yard and flexible living spaces. As you enter through the foyer, the living room is located to your right, while straight ahead you'll find the staircase to the second floor, along with a hallway leading to a convenient half bath and a modern kitchen-the true heart of the home-complete with a laundry area and access to the rear deck and backyard. The second level offers three bedrooms and a full bathroom. Please note, Bedroom 3 is a walkthrough, providing flexible use as either a traditional bedroom or a bedroom with an attached den or nursery. The fourth bedroom is located on the third floor, offering additional privacy and space. Conveniently located just 15 minutes to the Portland Bridge for access to Route 80 and 10 minutes to Route 33.
Full Property Details
Full Property Details for 119 Messinger St
General
- Sold For: $253,900
- Taxes: $3,363
- Status: Closed
- Type: Single Family
- Source: Lehigh_Valley
- MLS ID: 773561
- Added to Site: 116 day(s) ago
Interior
- Number of Rooms: 6
- Interior Features: Dining Area, Separate/Formal Dining Room, Eat-in Kitchen
- Appliances: Dryer, Electric Oven, Electric Range, Electric Water Heater, Oil Water Heater, Refrigerator, Washer
- Flooring: Hardwood, Laminate, Linoleum, Resilient
Rooms
Bathrooms
- Total Bathrooms: 2
- Full Bathrooms: 1
- Half Bathrooms: 1
Bedrooms
- Total Bedrooms: 3
Parking
- Parking Features: On Street
Location
- Area: Bangor
- County: Northampton
- Subdivision: Not in Development
- Driving Directions: Rt 512N into Bangor, right on Rt 191 South, left on Messinger St. Home is on the left
School Information
- Elem School District: Bangor
- Midd School District: Bangor
- High School District: Bangor
- Middle School: Bangor Middle School
- High School: Bangor High School
Community
- Home Owners Assn.: Lehigh Valley MLS
Heating & Cooling
- Cooling Type: Ceiling Fan(s), Wall/Window Unit(s)
- Heating Type: Baseboard, Electric, Heat Pump, Oil
Utilities
- Sewer: Public Sewer
- Water: Public
Structural Information
- Architectural Style: Colonial
- Construction: Vinyl Siding, Wood Siding
- Roof: Asphalt, Fiberglass
- Stories/Levels: 2
- Square Feet: 1,376
- Living Area: 1,376 Sq. Ft.
- Year Built: 1900
Lot Features
- Lot Size (Acres): 0.103
- Lot Size (Sq. Ft.): 4,500
- Zoning: 02R78
Financial Considerations
- Tax Amount: $3,363.36
Disclosures and Reports
- Property ID: E9NE3A 12 4 0102
Listed by Country Classic Real Estate
Sold by NON MBR Office

Get Pre-Approved Today
Schools
Schools serving 119 Messinger St
School District:Bangor Area School District
| Name | Grades | Distance |
|---|---|---|
Washington El School, Bangor, PA 381 Washington Boulevard, Bangor, PA 18013 | 3-4 | 1.3 mi |
Five Points Elementary School 363 5 Points Richmond Road, Bangor, PA 18013 | K-2 | 2.9 mi |
Bangor Area Middle School 401 5 Points Richmond Road, Bangor, PA 18013 | 7-8 | 2.9 mi |
Bangor Area High School 187 5 Points Richmond Road, Bangor, PA 18013 | 9-12 | 3.2 mi |
Disclaimer:
School attendance boundaries provided by ATTOM Data Solutions and are for reference only. Contact the school directly to verify enrollment eligibility.
Price & Sales History for 119 Messinger St
Date
Details
Price
Change
Source
5/22/2026
Sold
$253,900
—
MLS
3/20/2026
Listed
$253,900
—
MLS
Disclaimer: Historical sales information is derived from public records provided by the county offices. Information is not guaranteed and should be independently verified.
119 Messinger Street, Bangor Boro, PA 18013 (MLS# 773561) is a Single Family property that was sold at $253,900 on May 22, 2026. Want to learn more about 119 Messinger Street? Do you have questions about finding other Single Family real estate for sale in Bangor Boro? You can browse all Bangor Boro real estate or contact a Coldwell Banker agent to request more information.