This is a carousel with tiles that activate property listing cards. Use the previous and next buttons to navigate.
1/33
$349,927
This is a carousel with tiles that activate property listing cards. Use the previous and next buttons to navigate.
1/33
Property Description
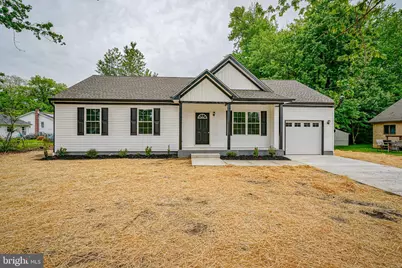
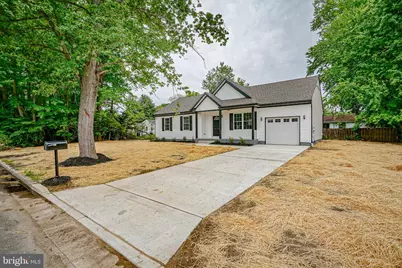
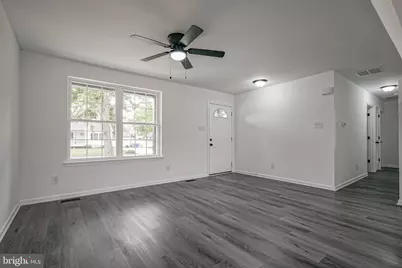
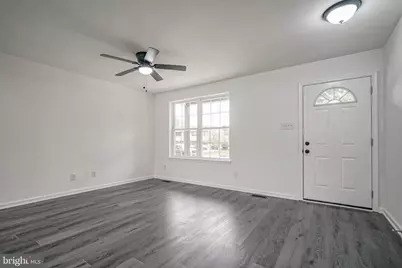
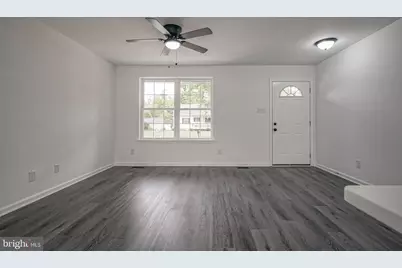
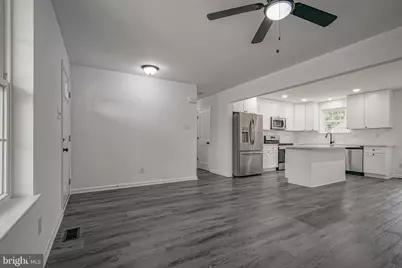
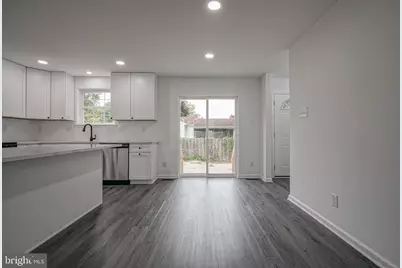
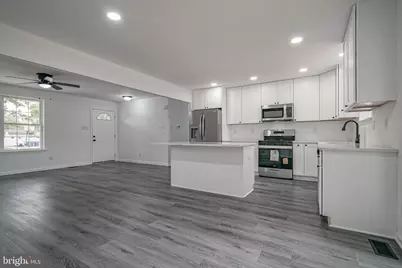
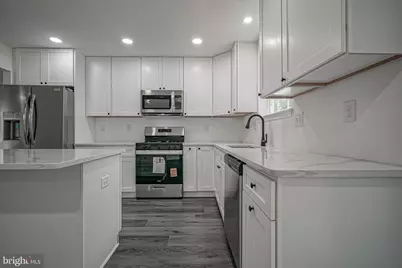
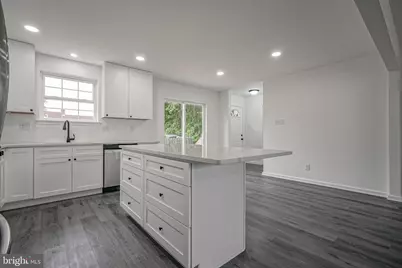
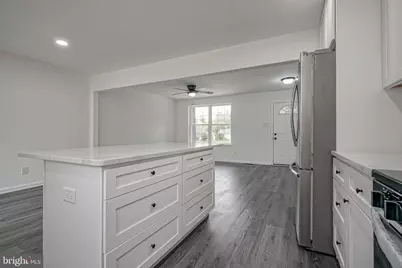
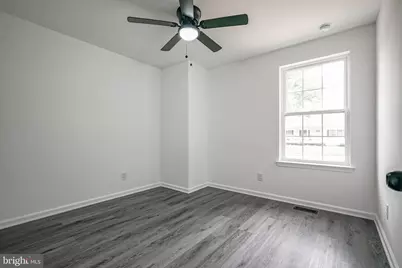
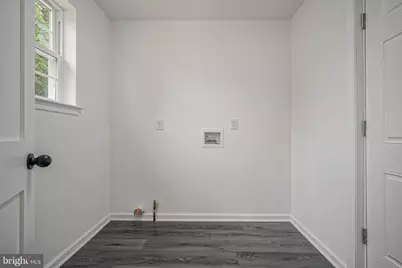
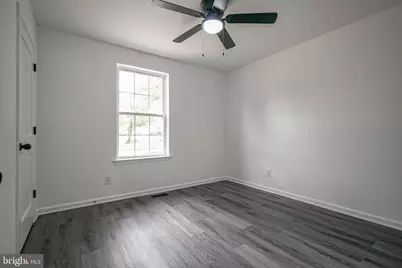
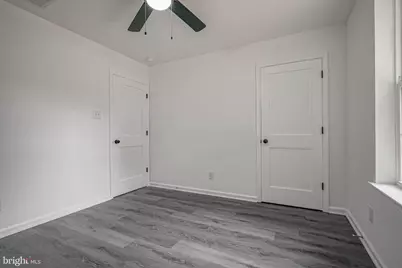
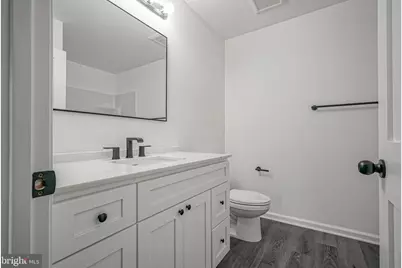
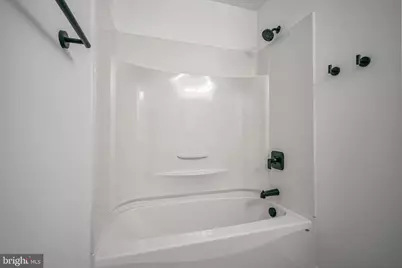
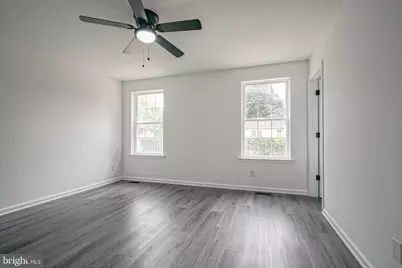
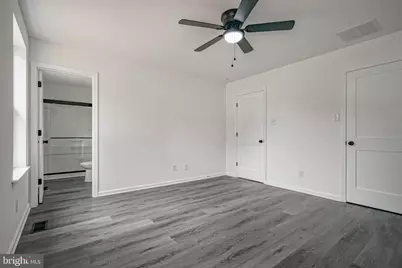
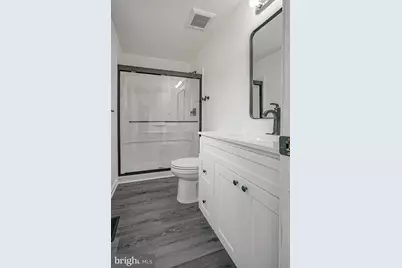
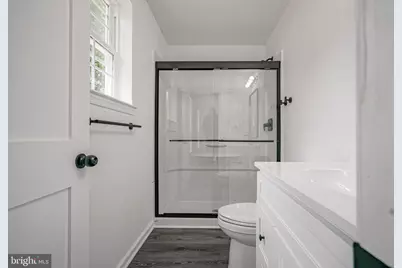
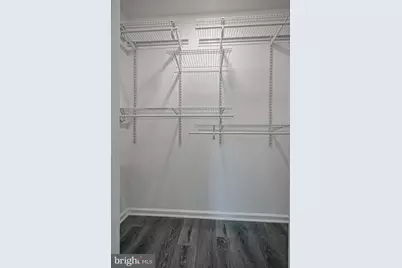
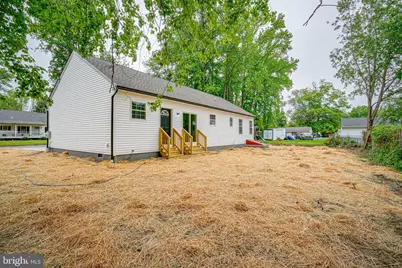
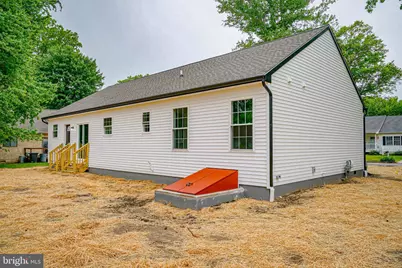
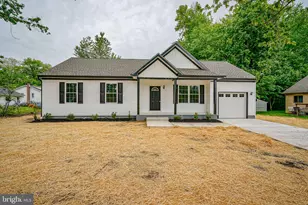
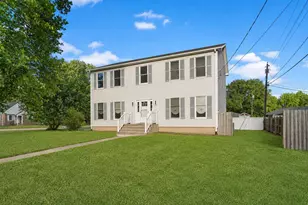
Available Immediately! This property qualifies for USDA financing for eligible buyers, offering an incredible opportunity to purchase with little to no money down, subject to lender approval and program guidelines. Be the first to live in this beautiful brand-new 3-bedroom, 2 full-bath home offering the convenience of one-floor living and backed by a 10-Year Homeowner Warranty. The stunning kitchen is the heart of the home, featuring a large center island, elegant white cabinetry, gorgeous marble countertops, and a complete stainless steel appliance package, including a refrigerator, dishwasher, gas range, and built-in microwave. Luxury vinyl plank flooring flows throughout the home, creating a stylish, low-maintenance living space. A dedicated laundry room adds everyday convenience, while the thoughtfully designed open layout is perfect for both relaxing and entertaining. The spacious primary suite offers a private full bath with a walk-in shower and a well-appointed closet complete with built-in organizers for exceptional storage. Don't miss your opportunity to own this move-in-ready home with modern finishes, quality construction, and the peace of mind of a 10-Year Homeowner Warranty. Schedule your private tour today!
Full Property Details
Full Property Details for 12 Park Rd
General
- Price: $349,927
- Taxes: $9,000 (2025)
- Status: Active
- Type: Single Family
- Source: BrightMLSPhilly
- MLS ID: NJSA2018576
- Updated: 8/2/2026
- Added to Site: 128 day(s) ago
Interior
- Interior Features: Attic
- Appliances: Built-In Microwave, Oven/Range - Gas, Refrigerator, Dishwasher
- Flooring: Luxury Vinyl Plank
Rooms
Bathrooms
- Total Bathrooms: 2
- Full Bathrooms: 2
- Main Floor Baths: 2
- Main - Full Baths: 2
Bedrooms
- Total Bedrooms: 3
- Bedrooms Main & Up: 3
Exterior
- Exterior Features: Exterior Lighting
- Porch/Patio/Deck: Porch(es)
Parking
- Garage: Yes
- Garage Spaces: 1
- Total Spaces: 1
- Parking Features: Concrete Driveway
- Parking Type: Attached Garage, Driveway
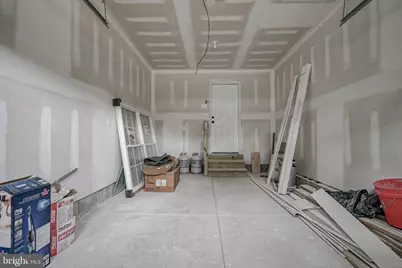
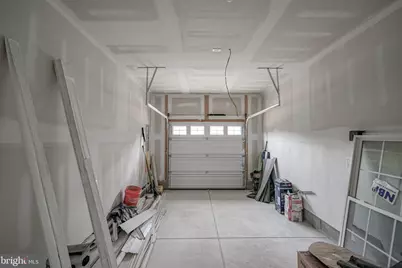
- Garage Description: Covered Parking, Additional Storage Area
Location
- Area: Pennsville Twp (21709)
- Municipality: PENNSVILLE TWP
- County: SALEM
- Cross Streets: Sanford Rd.
- Driving Directions: S Broadway to Fort Mott Rd. to right on Tufts Rd to right park rd. to PIQ
School Information
- School District: Pennsville Township Public Schools
- Elementary School: Pennsville
- Middle School: Pennsville M.S.
- High School: Pennsville Memorial H.S.
Heating & Cooling
- Central air: Yes
- Cooling Type: Central A/C
- Cooling Fuel: Electric
- Heating Type: Central
- Heating Fuel: Natural Gas
- Water Heater: Natural Gas
Utilities
- Sewer: Public Sewer
- Water: Public
- Utility Description: Cable TV Available
Structural Information
- Architectural Style: Ranch/Rambler
- Structure Type: Detached
- Builder: Coal Builders
- Construction: Block, Vinyl Siding, Frame
- Foundation: Crawl Space, Block
- Roof: Asphalt
- Windows: Double Hung
- Stories Description: Main
- Sq. Ft. Source: Assessor
- Year Built: 2026
- Year Built Source: Estimated
- Property Condition: Excellent
Additional Structures
- Other Structures: None
Lot Features
- Lot Size (Acres): 0.32
- Lot Size (Sq. Ft.): 14,000
- Lot Size Source: Estimated
- Lot Dimensions: 140.00 x 100
- Zoning: 1
Financial Considerations
- Assessment Year: 2025
- City/TownTax Freq: Annually
- County Tax Freq: Annually
- Tax w/Assessment: $50,400
- Tax Amount: $9,000
- Tax Year: 2025
Disclosures and Reports
- Ownership: Fee Simple
- Lot Number: 5
Listed by Peze & Associates, John Melleady

Get Pre-Approved Today
Schools
Schools serving 12 Park Rd
School District:Pennsville Township School District
| Name | Grades | Distance |
|---|---|---|
Penn Beach Elementary School 96 Kansas Rd, Pennsville Township, NJ 08070 | 4-5 | 0.5 mi |
Valley Park Elementary School 63 Mahoney Road, Pennsville Township, NJ 08070 | PK-1 | 1.5 mi |
Central Park Elementary School 43 Oliver Ave, Pennsville Township, NJ 08070 | 2-3 | 2.3 mi |
Pennsville Middle School 4 William Penn Avenue, Pennsville Township, NJ 08070 | 6-8 | 1.3 mi |
Pennsville Memorial High School 110 S Broadway, Pennsville Township, NJ 08070 | 9-12 | 1.3 mi |
Disclaimer:
School attendance boundaries provided by ATTOM Data Solutions and are for reference only. Contact the school directly to verify enrollment eligibility.
Price & Sales History for 12 Park Rd
Date
Details
Price
Change
Source
7/15/2026
Price Reduced
$349,927
-2.78%
MLS
7/07/2026
Price Reduced
$359,927
-2.44%
MLS
6/29/2026
Price Reduced
$368,927
-0.26%
MLS
6/04/2026
Price Reduced
$369,900
-1.33%
MLS
5/28/2026
Price Reduced
$374,900
-1.32%
MLS
5/17/2026
Price Reduced
$379,900
-1.3%
MLS
5/12/2026
Price Reduced
$384,900
-1.31%
MLS
4/16/2026
Listed
$390,000
95%
MLS
3/29/2022
Sold
$200,000
—
Public Record
Disclaimer: Historical sales information is derived from public records provided by the county offices. Information is not guaranteed and should be independently verified.
Tax History
Tax History for 12 Park Rd
Year
Property Taxes
Change
Tax Assessment
Change
2025
$6,935
9%
$133,400
—
2022
$6,342
15%
$133,400
—
2021
$5,538
6%
$133,400
—
2018
$5,230
4%
$133,400
—
2017
$5,037
9%
$133,400
—
2016
$4,615
5%
$133,400
—
2015
$4,392
-19%
$133,400
—
2019
$5,434
28%
$133,400
—
2013
$4,239
—
$133,400
—
Disclaimer: Historical tax information is derived from public records provided by the county offices. Information is not guaranteed and should be independently verified.
Estimate the Cost
Estimate the Cost for 12 Park Rd
12 Park Road, Pennsville, NJ 08070 (MLS# NJSA2018576) is a Single Family property with 3 bedrooms and 2 full bathrooms. 12 Park Road is currently listed for $349,927 and was received on April 16, 2026. Want to learn more about 12 Park Road? Do you have questions about finding other Single Family real estate for sale in Pennsville? You can browse all Pennsville real estate or contact a Coldwell Banker agent to request more information.