This is a carousel with tiles that activate property listing cards. Use the previous and next buttons to navigate.
1/50
$495,000
This is a carousel with tiles that activate property listing cards. Use the previous and next buttons to navigate.
1/50
Property Description
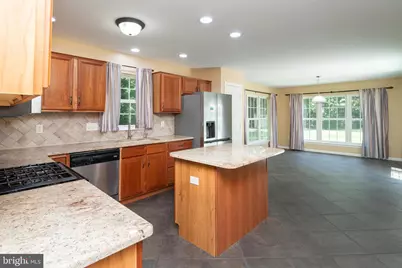
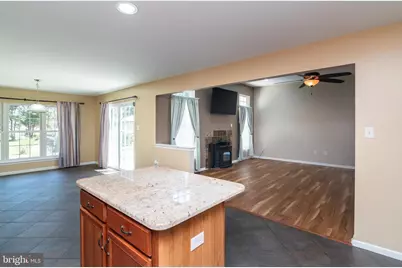
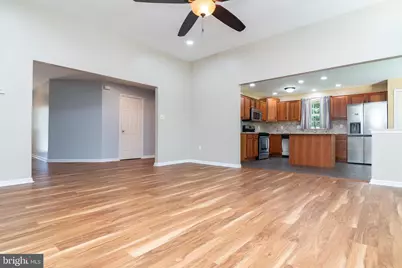
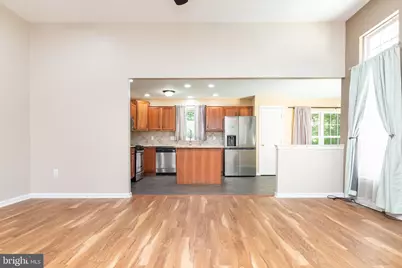
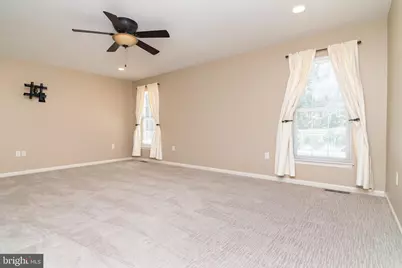
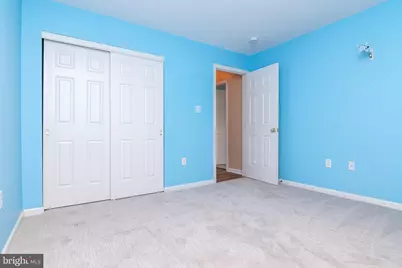
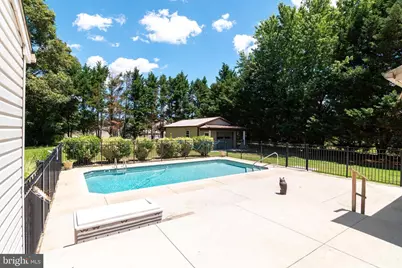
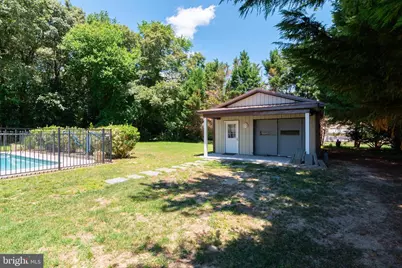
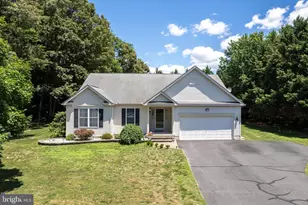
Back and better than ever! This beautifully maintained ranch-style home is being refreshed with a brand-new roof, making this already exceptional property an even better opportunity for its next owner. Featuring 3 bedrooms, 2 full baths, a 2-car garage, and a backyard designed for enjoying summer. Situated on approximately 3/4 of an acre, surrounded by mature trees for privacy, you'll find an in-ground pool, irrigation, outdoor entertaining space, a storage shed, and a detached pole building with electric, heat, and air conditioning. Inside, the open floor plan features a spacious living room with vaulted ceilings, large windows, a pellet stove fireplace, and seamless flow into the kitchen and breakfast nook. Kitchen having beautiful granite counter tops and stainless steel appliances. Additional highlights include new carpet in all three bedrooms, luxury vinyl plank flooring throughout the main living areas, heated ceramic tile floors in the kitchen and bathrooms, and a flexible dining room that could also serve as a home office or library. Not to mention a neighborhood with NO HOA, within the Milford School District, and easy access to local towns and Delaware beaches. Don't miss your opportunity to own this exceptional home and enjoy the pool for the entire summer!
Full Property Details
Full Property Details for 12 Petunia Rd
General
- Price: $495,000
- Taxes: $1,633 (2025)
- Status: Active
- Type: Single Family
- Source: BrightMLSPhilly
- MLS ID: DEKT2047644
- Updated: 7/9/2026
- Added to Site: 24 day(s) ago
Interior
- Interior Features: Attic, Combination Kitchen/Dining, Combination Kitchen/Living, Floor Plan - Open, Kitchen - Island
- Fireplace: Yes
- Number of Fireplaces: 1
- Fireplace(s): Other
- Appliances: Built-In Microwave, Dishwasher, Dryer - Electric, Water Heater, Washer, Oven/Range - Gas, Stainless Steel Appliances
- Flooring: Carpet, Ceramic Tile, Luxury Vinyl Plank
Rooms
Bathrooms
- Total Bathrooms: 2
- Full Bathrooms: 2
- Main Floor Baths: 2
- Main - Full Baths: 2
Bedrooms
- Total Bedrooms: 3
- Bedrooms Main & Up: 3
Additional Information
- Pool: Yes
- Private Pool: Yes
- Pool Description: Fenced, In Ground
Exterior
- Exterior Features: Awning(s), Lawn Sprinkler
- Porch/Patio/Deck: Patio(s)
Parking
- Garage: Yes
- Garage Spaces: 3
- Total Spaces: 7
- Parking Features: Asphalt Driveway
- Parking Type: Attached Garage, Detached Garage, Driveway, On Street
- Garage Description: Additional Storage Area, Garage - Front Entry, Garage Door Opener, Inside Access
Location
- Area: Milford (30805)
- County: KENT
- Subdivision: BLAIRS POND ESTS
- Building Name: NONE
- Driving Directions: From Harrington: take route 13 south. Turn left onto Williamsville road. Travel about 6 miles and turn right onto Abbotts Pond Road. In about 2 miles turn left into Blair Pond Estates onto Gardenia Blvd. Make first right onto Petunia Road. Home us on the left.
School Information
- School District: Milford
Heating & Cooling
- Central air: Yes
- Cooling Type: Central A/C
- Cooling Fuel: Electric
- Heating Type: Forced Air
- Heating Fuel: Propane - Leased
- Water Heater: Propane
Utilities
- Sewer: Gravity Sept Fld
- Water: Well
Structural Information
- Architectural Style: Ranch/Rambler
- Structure Type: Detached
- Construction: Vinyl Siding
- Foundation: Crawl Space
- Roof: Architectural Shingle
- Walls/Ceilings: Vaulted Ceilings, Dry Wall
- Stories Description: Main
- Square Feet: 2,079
- Sq. Ft. Source: Estimated
- Living Area: 2,079 Sq. Ft.
- Finished Above Grnd: 2,079 Sq. Ft.
- Year Built: 2005
- Year Built Source: Assessor
- Property Condition: Excellent
Additional Structures
- Other Structures: Pole Barn, Shed
Lot Features
- Lot Size (Acres): 0.76
- Lot Size (Sq. Ft.): 33,018
- Lot Size Source: Assessor
- Lot Dimensions: 150.00 x 220.00
- Zoning: AR
Financial Considerations
- Price Per Sq. Ft.: $238.1
- Assessment Year: 2025
- School Tax: $1,319
- City/TownTax Freq: Annually
- County Tax: $258
- County Tax Freq: Annually
- Tax w/Assessment: $452,500
- Tax Amount: $1,633
- Tax Year: 2025
- Tax Total Finished Sq. Ft.: 2025
Disclosures and Reports
- Ownership: Fee Simple
- Lot Number: 2000-000
Listed by Keller Williams Realty, Kathleen Constance Lewis

Get Pre-Approved Today
Schools
Schools serving 12 Petunia Rd
School District:Milford School District
| Name | Grades | Distance |
|---|---|---|
Mispillion Elementary 311 Lovers Lane, Milford, DE 19963 | 1-5 | 4.2 mi |
Morris (Evelyn I.) Early Childhood 8609 3rd Street, Lincoln, DE 19960 | PK-1 | 4.3 mi |
Milford Central Academy 1021 North Walnut Street, Milford, DE 19963 | 6-8 | 4.4 mi |
Milford Senior High School 1019 North Walnut Street, Milford, DE 19963 | 8-12 | 4.4 mi |
Disclaimer:
School attendance boundaries provided by ATTOM Data Solutions and are for reference only. Contact the school directly to verify enrollment eligibility.
Price & Sales History for 12 Petunia Rd
Date
Details
Price
Change
Source
6/18/2026
Listed
$495,000
112.9%
MLS
8/14/2013
Sold
$232,500
—
Public Record
Disclaimer: Historical sales information is derived from public records provided by the county offices. Information is not guaranteed and should be independently verified.
Tax History
Tax History for 12 Petunia Rd
Year
Property Taxes
Change
Tax Assessment
Change
2025
$1,134
19%
$452,500
—
2023
$954
—
$452,500
599%
2023
$954
-33%
$64,700
—
2022
$1,421
3%
$64,700
5%
2021
$1,374
-1%
$61,500
—
2020
$1,385
4%
$61,500
-1%
2017
$1,335
—
$61,900
6%
2017
$1,335
-6%
$58,200
—
2016
$1,416
2%
$58,200
-5%
2019
$1,392
34%
$61,500
6%
2015
$1,037
2%
$58,200
—
2014
$1,016
-2%
$58,200
—
2013
$1,038
—
$58,200
—
Disclaimer: Historical tax information is derived from public records provided by the county offices. Information is not guaranteed and should be independently verified.
Estimate the Cost
Estimate the Cost for 12 Petunia Rd
12 Petunia Road, Greenwood, DE 19950 (MLS# DEKT2047644) is a Single Family property with 3 bedrooms and 2 full bathrooms. 12 Petunia Road is currently listed for $495,000 and was received on June 18, 2026. Want to learn more about 12 Petunia Road? Do you have questions about finding other Single Family real estate for sale in Greenwood? You can browse all Greenwood real estate or contact a Coldwell Banker agent to request more information.