This is a carousel with tiles that activate property listing cards. Use the previous and next buttons to navigate.
1/1
$460,000
This is a carousel with tiles that activate property listing cards. Use the previous and next buttons to navigate.
1/1
Property Description
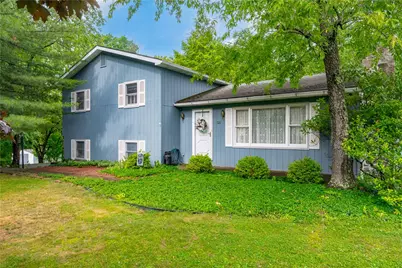
Tucked away on a quiet country road, this meticulously maintained split-level home offers the perfect blend of privacy, comfort, and peaceful rural living. Situated on a picturesque one-acre lot surrounded by mature woods, this property feels like your own private retreat while still being conveniently located. Spend your mornings sipping coffee as birds gather at the feeders, evenings watching deer wander through the trees, and weekends enjoying the beauty of nature right outside your door. Step inside to a warm and inviting living room where gleaming hardwood floors and a classic wood-burning fireplace create the perfect setting for cozy nights at home or gathering with family and friends. The updated kitchen overlooks the tranquil backyard and features an eat-in dining area with direct access to the enclosed sunroom-a wonderful place to enjoy every season while taking in the peaceful views. Just a few steps down, you'll discover the true heart of the home. The spacious family room, complete with a pellet stove, offers a welcoming space to relax, watch the big game, or unwind after a long day. This level also includes a dedicated home office, ideal for remote work or a quiet study, along with a full bathroom and convenient laundry area. Upstairs, you'll find three generously sized bedrooms, each offering comfortable living space and abundant natural light, along with a well-appointed full bathroom. The finished lower level provides even more flexibility, making it the perfect recreation room, playroom, fitness area, media room, or hobby space-ready to adapt to your lifestyle. Outside, the oversized two-car garage and attached carport provide plenty of room for vehicles, recreational equipment, tools, and additional storage. The expansive deck overlooks the private backyard, offering an ideal setting for summer barbecues, entertaining guests, or simply relaxing beneath the mature trees. The property also includes an existing pool, presenting an exciting opportunity for the next owner to restore it into a backyard oasis. Lovingly maintained over the years, this home offers the peace of mind that comes from true pride of ownership. A whole-house generator provides added security and comfort, while detailed home maintenance records reflect the exceptional care the current owners have invested in the property. If you've been dreaming of a home where you can enjoy the sounds of nature, the beauty of every season, and the comfort of spacious indoor and outdoor living, this exceptional property is ready to welcome you home.
Full Property Details
Full Property Details for 121 Timberlane Dr
General
- Sold For: $460,000
- Taxes: $5,295
- Status: Closed
- Type: Single Family
- Source: Lehigh_Valley
- MLS ID: 780001
- Added to Site: 101 day(s) ago
Interior
- Number of Rooms: 9
- Interior Features: Dining Area, Home Office, Kitchen Island, Central Vacuum
- Fireplace: Yes
- Fireplace(s): Living Room, Wood Burning
- Appliances: Dishwasher, Electric Oven, Electric Range, Electric Water Heater, Refrigerator
- Flooring: Carpet, Hardwood, Tile
Rooms
Bathrooms
- Total Bathrooms: 2
- Full Bathrooms: 2
Bedrooms
- Total Bedrooms: 3
Additional Information
- Pool: Yes
- Pool Description: Above Ground, Above Ground
Exterior
- Exterior Features: Deck, Pool, Shed
- Porch/Patio/Deck: Deck
Parking
- Garage: Yes
- Garage Spaces: 2
- Parking Features: Detached, Garage, Off Street, Parking Pad, On Street
Location
- Area: Washington_N
- County: Northampton
- Subdivision: Not in Development
- Driving Directions: from 191 N., left onto O.W.Rd, turn right onto Delabole Rd., turn right onto Timberlane Dr.
School Information
- Elem School District: Bangor
- Midd School District: Bangor
- High School District: Bangor
Community
- Home Owners Assn.: Lehigh Valley MLS
Heating & Cooling
- Central air: Yes
- Air Conditioning: Yes
- Cooling Type: Central Air
- Heating Type: Baseboard, Oil, Pellet Stove
Utilities
- Sewer: Septic Tank
- Water: Well
- Well: Yes
Structural Information
- Architectural Style: Split Level
- Construction: Wood Siding
- Basement Desc.: Partially Finished
- Roof: Asphalt, Fiberglass
- Stories/Levels: 2
- Square Feet: 2,360
- Living Area: 2,360 Sq. Ft.
- Year Built: 1976
Additional Structures
- Other Structures: Shed(s)
Lot Features
- Property View: Panoramic
- Lot Size (Acres): 1.08
- Lot Size (Sq. Ft.): 47,045
- Frontage: Public Road
- Lot Features: Cul-De-Sac, Views, Wooded
- Trees/Vegetation: Partially Wooded
- Zoning: 34R1
Financial Considerations
- Tax Amount: $5,295.9
Disclosures and Reports
- Property ID: E9-21-2D-0134
Listed by Coldwell Banker Hearthside
Sold by Equity MidAtlantic Real Estate

Get Pre-Approved Today
Schools
Schools serving 121 Timberlane Dr
School District:Bangor Area School District
| Name | Grades | Distance |
|---|---|---|
Washington El School, Bangor, PA 381 Washington Boulevard, Bangor, PA 18013 | 3-4 | 1.1 mi |
Five Points Elementary School 363 5 Points Richmond Road, Bangor, PA 18013 | K-2 | 4.3 mi |
Bangor Area Middle School 401 5 Points Richmond Road, Bangor, PA 18013 | 7-8 | 4.2 mi |
Bangor Area High School 187 5 Points Richmond Road, Bangor, PA 18013 | 9-12 | 4.5 mi |
Disclaimer:
School attendance boundaries provided by ATTOM Data Solutions and are for reference only. Contact the school directly to verify enrollment eligibility.
Price & Sales History for 121 Timberlane Dr
Date
Details
Price
Change
Source
8/31/2026
Sold
$460,000
9.52%
MLS
7/10/2026
Listed
$420,000
—
MLS
Disclaimer: Historical sales information is derived from public records provided by the county offices. Information is not guaranteed and should be independently verified.
121 Timberlane Drive, Washington Twp, PA 18013 (MLS# 780001) is a Single Family property that was sold at $460,000 on August 31, 2026. Want to learn more about 121 Timberlane Drive? Do you have questions about finding other Single Family real estate for sale in Washington Twp? You can browse all Washington Twp real estate or contact a Coldwell Banker agent to request more information.