This is a carousel with tiles that activate property listing cards. Use the previous and next buttons to navigate.
1/1
$239,800
This is a carousel with tiles that activate property listing cards. Use the previous and next buttons to navigate.
1/1
Property Description
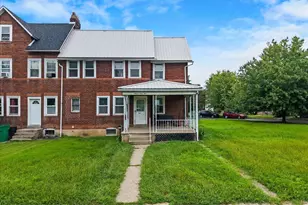
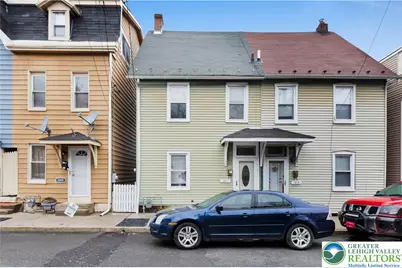
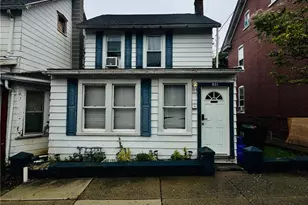
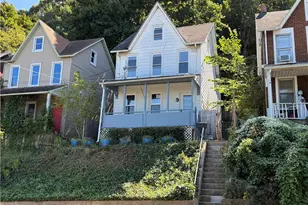
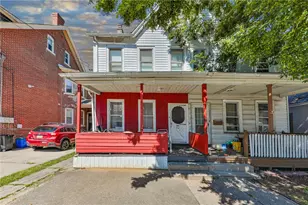
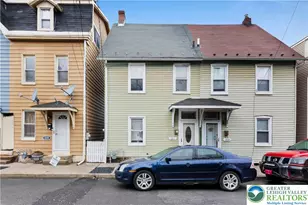
Spacious 3-4BR home with Detached Garage Experience the best of Bethlehem from this expansive 4-bedroom twin, perfectly situated in the heart of the city. Start your mornings with stunning views of the Wind Creek Casino and the vibrant downtown skyline. The main level welcomes you with fresh, brand-new carpeting and a versatile layout featuring both a sun-drenched living room and a secondary formal dining or family room. The kitchen offers ample cabinetry and leads directly to your private, covered back porch-the perfect spot for morning coffee overlooking the large, partially fenced backyard. The second floor hosts three generously sized bedrooms and a full bath, while the finished third floor offers a private fourth bedroom and a flexible "bonus" room-ideal for a home office or a luxury walk-in closet. Complete with a detached 1-car garage and a dry basement for storage, this home puts you steps away from world-class dining, shopping, and entertainment. Move right in and start enjoying the Bethlehem lifestyle! Can walk to Casino, to downtown Bethlehem. Close to Lehigh University. Great for Casino workers.
Full Property Details
Full Property Details for 1211 Mechanic St
General
- Sold For: $239,800
- Taxes: $2,171
- Status: Closed
- Type: Single Family
- Source: Lehigh_Valley
- MLS ID: 781425
- Added to Site: 19 day(s) ago
Interior
- Number of Rooms: 7
- Interior Features: Eat-in Kitchen
- Appliances: Gas Oven, Gas Water Heater, Refrigerator
Rooms
Bathrooms
- Total Bathrooms: 1
- Full Bathrooms: 1
Bedrooms
- Total Bedrooms: 3
Parking
- Garage: Yes
- Garage Spaces: 1
- Parking Features: Detached, Garage, Off Street, On Street
Location
- Area: Bethlehem-South
- County: Northampton
- Subdivision: Not in Development
- Driving Directions: outh on PA-512 toward Bethlehem. Continue into Bethlehem, where PA-512 becomes Center Street, then follow local streets to Mechanic Street and 1211 Mechanic St.
School Information
- Elem School District: Bethlehem
- Midd School District: Bethlehem
- High School District: Bethlehem
Community
- Home Owners Assn.: Lehigh Valley MLS
Heating & Cooling
- Heating Type: Gas
Utilities
- Sewer: Public Sewer
- Water: Public
Structural Information
- Architectural Style: Colonial
- Construction: Stone, Vinyl Siding
- Roof: Asphalt, Fiberglass
- Stories/Levels: 2
- Square Feet: 1,377
- Living Area: 1,377 Sq. Ft.
- Year Built: 1912
Lot Features
- Lot Size (Acres): 0.06
- Lot Size (Sq. Ft.): 2,625
- Zoning: 04RM
Green Features
- Sustainability: Conserving Methods
Financial Considerations
- Tax Amount: $2,171.75
Disclosures and Reports
- Property ID: P6SE2B-5-31-0204
Listed by Steel City Realty
Sold by Morganelli Properties LLC
Get Pre-Approved Today
Schools
Schools serving 1211 Mechanic St
School District:Bethlehem Area School District
| Name | Grades | Distance |
|---|---|---|
Donegan El School 1210 East 4th Street, Bethlehem, PA 18015 | PK-5 | 0.1 mi |
Broughal Middle School 114 West Morton Street, Bethlehem, PA 18015 | 6-8 | 1.1 mi |
Liberty High School 1115 Linden Street, Bethlehem, PA 18018 | 9-12 | 1.4 mi |
Disclaimer:
School attendance boundaries provided by ATTOM Data Solutions and are for reference only. Contact the school directly to verify enrollment eligibility.
Price & Sales History for 1211 Mechanic St
Date
Details
Price
Change
Source
7/24/2026
Sold
$239,800
—
MLS
Disclaimer: Historical sales information is derived from public records provided by the county offices. Information is not guaranteed and should be independently verified.

1211 Mechanic Street, Bethlehem City, PA 18015 (MLS# 781425) is a Single Family property that was sold at $239,800 on July 24, 2026. Want to learn more about 1211 Mechanic Street? Do you have questions about finding other Single Family real estate for sale in Bethlehem City? You can browse all Bethlehem City real estate or contact a Coldwell Banker agent to request more information.