This is a carousel with tiles that activate property listing cards. Use the previous and next buttons to navigate.
1/1
$307,000
This is a carousel with tiles that activate property listing cards. Use the previous and next buttons to navigate.
1/1
Property Description
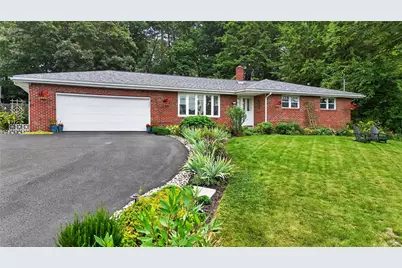
Multiple Offers Received. HIGHEST AND BEST 9/8 at 8 PM. Perched atop a hill in a lovely neighborhood, this home begins with marvelous views to the northwest, captured from the front yard and each front window. This brick ranch, with thoughtful and lush landscaping, is a sight to behold as you approach the home. The foyer area, with flagstone flooring, is an attractive welcome and fully open to the sunken living room at the left, its bow window captures the natural beauty beyond. The foyer also offers a wide portal into an open-concept dining room/kitchen. A 2023 renovation blends clean modern style with vintage touches and offers prime attractive functionality! The dining room presents a second bow window, this overlooking the homes lovely, woods-bordered backyard. The kitchen is an expansive space, quartz counter topped original cabinetry housing the homes stainless refrigerator, dishwasher, and oven/induction cook top with sleek, modern vent hood which has been custom routed outside to keep smoke and grease out of the home. Thoughtful recessed soffit lighting adds an aesthetic and practical touch! Across the kitchen, a new bank of cabinets houses a second sink, making it the perfect morning coffee bar, with abundant storage below and open shelving above. The stacked subway tile backsplash is a thrilling and unifying stylistic touch. The bedroom wing of the main level begins with a spacious primary with ensuite half bath; the original ceramic tile is a beautifully maintained and stylish touch! The hall bath features a two-room design with the vanity housed in the larger, first room and tub/shower and toilet beyond. Original tile flooring and in the shower surround offers further beautiful vintage touches! The remaining two bedrooms are both attractive and each offer front facing windows to further capture that lovely view! Beyond the kitchen is the home's two-car attached garage with safe space for vehicles and storage! The 2026 installed subpanel facilitates use of the space as the ultimate in-home workshop! The garage provides access to the sunroom, an ideal space to enjoy the yard from indoors through most of the year! The patio contains areas for dining and relaxing, as well as a secluded hot tub. The yard itself is bordered by mature trees and contains a useful utility shed and varied planting beds! A true bonus to this home is the lower level. Beginning with a finished family room at 260sf, the added living space is augmented by over 1000sf of unfinished, but heated, basement housing utilities and laundry, with a remarkable amount of space for storage and any other variety of activity you can imagine! Other important updates to the home are the 2025 installed roof and garage door, the 2022 installation of a high efficiency AC/Heat Pump which pairs with the existing oil/hot water system to completely cover heating needs in colder months. With its charming, classic touches and array of updates, its sweeping front-facing views and oasis of a back yard, everything about this home is calling to be the next chapter of your story!
Full Property Details
Full Property Details for 123 Donald Ave
General
- Sold For: $307,000
- Taxes: $3,250
- Status: Closed
- Type: Single Family
- Source: Lehigh_Valley
- MLS ID: 783701
- Added to Site: 40 day(s) ago
Interior
- Number of Rooms: 9
- Interior Features: Dining Area, Eat-in Kitchen
- Appliances: Dryer, Dishwasher, Electric Oven, Electric Range, Oil Water Heater, Refrigerator, Washer
- Flooring: Carpet, Ceramic Tile, Hardwood, Vinyl
Rooms
Bathrooms
- Total Bathrooms: 2
- Full Bathrooms: 1
- Half Bathrooms: 1
Bedrooms
- Total Bedrooms: 3
Other Rooms
- Laundry: Lower Level
Additional Information
- Spa: Yes
Exterior
- Exterior Features: Hot Tub/Spa, Porch, Patio, Shed
- Porch/Patio/Deck: Enclosed, Patio, Porch
Parking
- Garage: Yes
- Attached garage: Yes
- Garage Spaces: 2
- Parking Features: Attached, Driveway, Garage, Off Street
Location
- Area: North Manheim
- County: Schuylkill
- Subdivision: Not in Development
- Driving Directions: From PA-61 S, bear right onto PA-183 S. Left onto S Sillyman Street and continue on to Chestnut Street. Left onto Elmer Ave. then left onto Donald Ave. The home will be on your right.
School Information
- Elem School District: Blue Mountain
- Midd School District: Blue Mountain
- High School District: Blue Mountain
- Elementary School: Blue Mountain East Elementary School
- Middle School: Blue Mountain Middle School
- High School: Blue Mountain High School
Community
- Home Owners Assn.: Lehigh Valley MLS
Heating & Cooling
- Central air: Yes
- Air Conditioning: Yes
- Cooling Type: Central Air
- Heating Type: Baseboard, Forced Air, Heat Pump, Hot Water, Oil
Utilities
- Sewer: Septic Tank
- Water: Public
Structural Information
- Architectural Style: Ranch
- Construction: Brick, Wood Siding
- Basement Desc.: Daylight, Exterior Entry, Full, Partially Finished, Sump Pump, Rec/Family Area
- Roof: Asphalt, Fiberglass
- Windows: Replacement Windows
- Stories/Levels: 1
- Square Feet: 1,645
- Living Area: 1,645 Sq. Ft.
- Year Built: 1970
Additional Structures
- Other Structures: Shed(s)
Lot Features
- Property View: Hills
- Lot Size (Acres): 0.34
- Lot Size (Sq. Ft.): 14,810
- Lot Dimensions: 100 x 150
- Lot Features: Sloped
- Zoning: R
Financial Considerations
- Tax Amount: $3,250
Disclosures and Reports
- Property ID: 18-11-0004.000
Listed by Century 21 Ryon Real Estate
Sold by Mullen Realty Associates

Get Pre-Approved Today
Schools
Schools serving 123 Donald Ave
School District:Blue Mountain School District
| Name | Grades | Distance |
|---|---|---|
Blue Mountain El Cressona School 45 Wilder Street, Cressona, PA 17929 | 4-5 | 0.6 mi |
Blue Mountain El West School 302 Randel Street, Schuylkill Haven, PA 17972 | K-3 | 2.3 mi |
Blue Mountain Middle School 685 Red Dale Road, Orwigsburg, PA 17961 | 6-8 | 6.4 mi |
Blue Mountain High School 1076 West Market Street, Schuylkill Haven, PA 17972 | 9-12 | 3.9 mi |
Disclaimer:
School attendance boundaries provided by ATTOM Data Solutions and are for reference only. Contact the school directly to verify enrollment eligibility.
Price & Sales History for 123 Donald Ave
Date
Details
Price
Change
Source
9/25/2026
Sold
$307,000
4.07%
MLS
9/05/2026
Listed
$295,000
—
MLS
Disclaimer: Historical sales information is derived from public records provided by the county offices. Information is not guaranteed and should be independently verified.
123 Donald Avenue, North Manheim Twp, PA 17901 (MLS# 783701) is a Single Family property that was sold at $307,000 on September 25, 2026. Want to learn more about 123 Donald Avenue? Do you have questions about finding other Single Family real estate for sale in North Manheim Twp? You can browse all North Manheim Twp real estate or contact a Coldwell Banker agent to request more information.