This is a carousel with tiles that activate property listing cards. Use the previous and next buttons to navigate.
1/1
$595,000
This is a carousel with tiles that activate property listing cards. Use the previous and next buttons to navigate.
1/1
Property Description
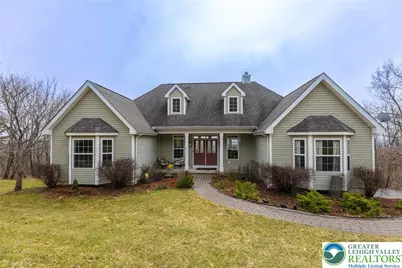
Truly one of a kind. Sitting high with a clear line of sight from the Delaware Water Gap across the Kittatinny Ridge all the way to Blue Mountain. Inside, you'll find flexible living space for just about any need. The main level has three large bedrooms/multi-purpose rooms plus an open floor plan filled with natural light thanks to the oversized windows. There's an additional bonus room on the second floor, and the finished walkout basement could easily be set up with 1-2 more bedrooms, a home office, gym, or rec space-whatever fits your life best. With 3.5 bathrooms, complete with heated tile floors, you'll have comfort throughout. The quality is noticeable the moment you walk in-hand-scraped maple hardwood floors, wide trim, and custom tile work really give this home character. Updates include all new kitchen appliances, washer/dryer, and hot water heater, plus major improvements added in 2019 such as central AC, propane wall heater for the upstairs flex room, a new front sidewalk, and a RING security system. The great room features a cozy propane fireplace, and the lower level offers its own warmth with a pellet stove-perfect for those chilly evenings. The oversized 2.5-car garage gives you plenty of storage plus a small workshop area. Outdoor spaces are just as enjoyable as the inside-relax on the front porch with morning coffee in the shade, or unwind on the back deck (Trex decking & vinyl railing) where the views are truly incredible.
Full Property Details
Full Property Details for 1231 Sky High Terrace
General
- Sold For: $595,000
- HOA FEE: $23/month
- HOA FEE FREQ.: Annually
- Taxes: $9,046
- Status: Closed
- Type: Single Family
- Source: Lehigh_Valley
- MLS ID: 773965
- Added to Site: 152 day(s) ago
Interior
- Number of Rooms: 7
- Interior Features: Dining Area, Game Room, Kitchen Island, Walk-In Closet(s)
- Fireplace: Yes
- Fireplace(s): Gas Log, Living Room
- Appliances: Dishwasher, Electric Oven, Electric Range, Electric Water Heater, Microwave
- Flooring: Hardwood, Luxury Vinyl, Luxury VinylPlank, Tile
Rooms
Bathrooms
- Total Bathrooms: 4
- Full Bathrooms: 3
- Half Bathrooms: 1
Bedrooms
- Total Bedrooms: 4
Other Rooms
- Laundry: Washer Hookup, Dryer Hookup, Lower Level
Exterior
- Exterior Features: Deck, Porch, Propane Tank - Leased
- Porch/Patio/Deck: Covered, Deck, Porch
Parking
- Garage: Yes
- Garage Spaces: 2
- Parking Features: Built In, Driveway, Garage, Garage Door Opener
Location
- Area: Chestnuthill Twp
- County: Monroe
- Subdivision: Birch Hollow Estates
- Driving Directions: 115 N - L on Merwinsburg Rd to Toll Rd - L on Lakeside Dr - R on Little Twig Rd - L on Watercrest Ave - R on Sky High Terrace
School Information
- Elem School District: Pleasant Valley
- Midd School District: Pleasant Valley
- High School District: Pleasant Valley
- Elementary School: Pleasant Valley
- Middle School: Pleasant Valley
- High School: Pleasant Valley
Community
- Home Owners Assn.: Lehigh Valley MLS
Heating & Cooling
- Central air: Yes
- Air Conditioning: Yes
- Cooling Type: Central Air, Ceiling Fan(s)
- Heating Type: Baseboard, Electric, Propane, Pellet Stove
Utilities
- Sewer: Septic Tank
- Water: Well
- Well: Yes
Structural Information
- Architectural Style: Cape Cod
- Construction: Vinyl Siding
- Basement Desc.: Full, Finished, Walk-Out Access
- Roof: Asphalt, Fiberglass
- Stories/Levels: 2
- Square Feet: 3,450
- Living Area: 3,450 Sq. Ft.
- Year Built: 2006
Lot Features
- Property View: Mountain(s), Panoramic
- Lot Size (Acres): 1
- Lot Size (Sq. Ft.): 43,560
- Lot Size Source: Public Records
- Frontage: Public Road, Paved
- Street/Road Desc.: Paved
- Zoning: R-1- Residential / Low De
Financial Considerations
- Association Fee: $275
- Assoc Fee Freq.: Annually
- Tax Amount: $9,046.03
Disclosures and Reports
- Property ID: 02 17B 1 231
Listed by Coldwell Banker Hearthside
Sold by Redstone Run Realty

Get Pre-Approved Today
Schools
Schools serving 1231 Sky High Terrace
School District:Pleasant Valley School District
| Name | Grades | Distance |
|---|---|---|
Pleasant Valley Intrmd School 477 Polk Township Road, Kunkletown, PA 18058 | 4-6 | 5 mi |
Pleasant Valley El School 476 Polk Township Road, Kunkletown, PA 18058 | K-3 | 5.2 mi |
Pleasant Valley Middle School 2233 Route 115, Brodheadsville, PA 18322 | 7-8 | 5.7 mi |
Pleasant Valley High School 1671 U.S. 209, Brodheadsville, PA 18322 | 9-12 | 6 mi |
Disclaimer:
School attendance boundaries provided by ATTOM Data Solutions and are for reference only. Contact the school directly to verify enrollment eligibility.
Price & Sales History for 1231 Sky High Terrace
Date
Details
Price
Change
Source
7/10/2026
Sold
$595,000
-0.67%
MLS
4/09/2026
Price Reduced
$599,000
-4.77%
MLS
3/27/2026
Listed
$629,000
—
MLS
Disclaimer: Historical sales information is derived from public records provided by the county offices. Information is not guaranteed and should be independently verified.
1231 Sky High Terrace, Chestnuthill Twp, PA 18330 (MLS# 773965) is a Single Family property that was sold at $595,000 on July 10, 2026. Want to learn more about 1231 Sky High Terrace? Do you have questions about finding other Single Family real estate for sale in Chestnuthill Twp? You can browse all Chestnuthill Twp real estate or contact a Coldwell Banker agent to request more information.