This is a carousel with tiles that activate property listing cards. Use the previous and next buttons to navigate.
1/1
$295,000
This is a carousel with tiles that activate property listing cards. Use the previous and next buttons to navigate.
1/1
Property Description
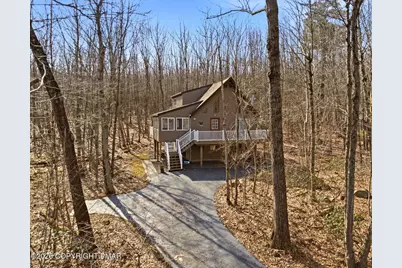
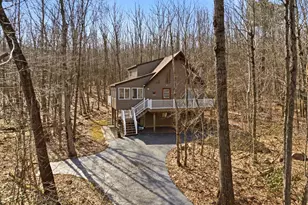
Set back by a paved driveway, this lovingly maintained 4-bedroom, 2-bath prow-front chalet has been beautifully renovated with refined finishes & exceptional attention to detail. Nestled on one of the largest lots in Thornhurst Country Club, it is ideally located just steps away from the golf course, pool & scenic hiking trails that wind through wooded areas & tranquil streams. Offering the perfect blend of privacy, recreation & peaceful mountain living, this impeccably sanctuary has been thoughtfully transformed into more than just a home, but a true vacation haven, blending modern aesthetics with its mountain-inspired design. From the moment you arrive, you are welcomed by a setting that feels like a hidden escape, with elevated views framed by a forested backdrop visible from every window.! This creates a seamless connection between indoor comfort & the surrounding natural environment, where privacy, beauty & true serenity define the experience. Inside, the home has been completely and thoughtfully renovated from top to bottom while preserving its rustic character. The main living area is defined by soaring cathedral ceilings & rich wood accents throughout, creating a warm, inviting atmosphere that feels both expansive & cozy. A stunning stone fireplace serves as the focal point of the space, inviting contrast to the crisp Pocono chilly nights, when the fire is glowing, the woods are still & everything feels relaxed & unhurried. Luxury vinyl flooring runs seamlessly throughout, offering a rich look of natural wood with modern durability & easy maintenance. The stylish kitchen is tastefully finished with warm grey cabinetry featuring soft-close drawers complimented by granite countertops showcasing a blend of toasted almond tones & natural colors enriched with deep bordeaux accents creating a seamless flow into the open living & dining areas, ideal for entertaining. Upstairs, a spacious open loft with custom designed windows floods the space with natural sunlight creating a bright & versatile space, perfectly suited for hosting multiple families, providing separate areas for recreation, a home office space and flexible spaces for additional sleeping quarters as needed. The layout is ideal for shared vacations, where everyone can come together in the main living spaces while still having room to spread out to enjoy their own private retreat within the home. To complete the picture, the insulated walkout basement offers incredible additional potential, a large space with high ceilings, an open canvas just waiting to be finished. Whether envisioned as a game room, additional living quarters, entertainment space, or multi-generational retreat area, this spacious lower level provides endless opportunity for you to expand and personally tailor the space to your own vision! Step outside to discover the exterior of the property which showcases classic chalet charm with maintenance free vinyl siding and an inviting presence, complemented by 3 elevated decks, including an newer composite front deck with ample space for outdoor furniture and lawn chairs, a large, private primary bedroom deck and a spacious rear deck-that extends the living experience seamlessly into a landscape that seems endless. Enjoy mornings with coffee on your choice of decks, while listening to the birds chirp or while you gaze at the wildlife that passes by! Off of the sunroom is a side deck that includes furniture and a Traeger grill to enjoy evening barbecues as you watch the sun sets while the golden light filters through the canopy casting a warm glow across the treetops that changes with the evening's shifting sky. Some of the extras include an oversized vinyl shed providing excellent storage for all your outdoor toys, tools and seasonal equipment, keeping everything organized and easily accessible and some furniture making this turnkey! Just move in and drop your bags to begin enjoying all that this community offers before the summer season. Perfectly sui
Full Property Details
Full Property Details for 124 Country Club Dr
General
- Sold For: $295,000
- HOA FEE: $124/month
- HOA FEE FREQ.: Annually
- Taxes: $3,134 (2025)
- Status: Closed
- Type: Single Family
- Source: 2102
- MLS ID: PM-139983
- Added to Site: 59 day(s) ago
Interior
- Number of Rooms: 12
- Interior Features: Breakfast Bar, Eat-in Kitchen, Granite Counters, Cathedral Ceiling(s), High Ceilings, Vaulted Ceiling(s), Open Floorplan, Recessed Lighting, Ceiling Fan(s), Natural Woodwork, Storage
- Fireplace: Yes
- Number of Fireplaces: 1
- Fireplace(s): Living Room, Wood Burning, Stone
- Appliances: Electric Oven, Electric Range, Refrigerator, Water Heater, Ice Maker, Dishwasher, Washer, Dryer
- Furnishings: Negotiable
- Flooring: Carpet, Luxury Vinyl, Plank, Simulated Wood, Sustainable, Tile
Rooms
Bathrooms
- Total Bathrooms: 2
- Full Bathrooms: 2
Bedrooms
- Total Bedrooms: 4
Other Rooms
- Laundry: Lower Level, In Basement
Additional Information
- Shared Amenities: Clubhouse, Picnic Area, Playground, Golf Carts Allowed, Golf Course, Outdoor Pool, Trail(s), Tennis Court(s), Basketball Court
- Security/Safety: Carbon Monoxide Detector(s), Security System, Smoke Detector(s)
Exterior
- Exterior Features: Rain Gutters, Private Yard
- Porch/Patio/Deck: Patio, Enclosed
Parking
- Total Spaces: 5
- Parking: 5
Location
- County: Lackawanna
- Subdivision: Thornhurst Country Club Es
Community
- Community Features: Clubhouse, Picnic Area, Playground, Golf Carts Allowed, Golf Course, Outdoor Pool, Trail(s), Tennis Court(s), Basketball Court
- Association: Yes
- Assoc. Fees Include: Maintenance Grounds, Maintenance Road
Heating & Cooling
- Air Conditioning: Yes
- Cooling Type: Ceiling Fan(s), Zoned
- Heating Type: Baseboard, Electric
Utilities
- Sewer: Public Sewer
- Water: Public
- Cable Available: Yes
- Utility Description: Cable Available
Structural Information
- Architectural Style: Chalet, Contemporary, Modern
- Exterior Const.: Vinyl Siding
- Roof: Shingle
- Stories/Levels: 2
- Square Feet: 1,450
- Sq. Ft. Source: Measured
- Living Area: 1,450 Sq. Ft.
- Current Bldg. Use: Residential
- Year Built: 1994
Lot Features
- Lot Size (Acres): 0.51
- Lot Size (Sq. Ft.): 22,215.6
- Frontage: Private Road
- Street/Road Desc.: Paved
- Lot Features: Wooded
Financial Considerations
- Association Fee: Yes
- Association Fee: $1,490
- Assoc Fee Freq.: Annually
- Tax Amount: $3,134.53
- Tax Year: 2025
- Terms: Cash, Conventional, FHA, USDA Loan, VA Loan
Disclosures and Reports
- Special Conditions: Standard
- Legal Description: 109X166x103x253 Bldg. & Land W-01 B-0310 L-0780 P-
- APN: 2450001001801
Listed by Pocono Mountain Lakes Realty - Blakeslee, Mary Amodea
Sold by Smart Way America Realty, Bartholomew Fiore

Get Pre-Approved Today
Schools
Schools serving 124 Country Club Dr
School District:North Pocono School District
| Name | Grades | Distance |
|---|---|---|
Moscow El School 851 Church Street, Moscow, PA 18444 | K-3 | 9.8 mi |
North Pocono Intmd School 701 Church Street, Moscow, PA 18444 | 4-5 | 9.9 mi |
North Pocono Middle School 701 Church Street, Moscow, PA 18444 | 6-8 | 9.9 mi |
North Pocono High School 97 Bochicchio Blvd, Covington Twp, PA 18444 | 9-12 | 9.9 mi |
Disclaimer:
School attendance boundaries provided by ATTOM Data Solutions and are for reference only. Contact the school directly to verify enrollment eligibility.
Price & Sales History for 124 Country Club Dr
Date
Details
Price
Change
Source
5/27/2026
Sold
$295,000
2.08%
MLS
4/01/2026
Listed
$289,000
—
MLS
Disclaimer: Historical sales information is derived from public records provided by the county offices. Information is not guaranteed and should be independently verified.
124 Country Club Drive, Thornhurst, PA 18424 (MLS# PM-139983) is a Single Family property that was sold at $295,000 on May 27, 2026. Want to learn more about 124 Country Club Drive? Do you have questions about finding other Single Family real estate for sale in Thornhurst? You can browse all Thornhurst real estate or contact a Coldwell Banker agent to request more information.