This is a carousel with tiles that activate property listing cards. Use the previous and next buttons to navigate.
1/1
$5,250,000
This is a carousel with tiles that activate property listing cards. Use the previous and next buttons to navigate.
1/1
Property Description
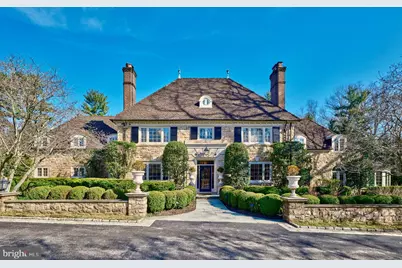
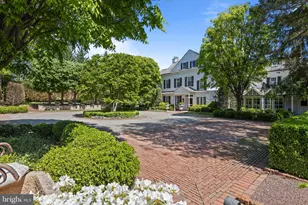
A Gracious Main Line Estate | Situated on one of the most coveted streets in Northside Bryn Mawr within the award-winning Lower Merion School District, this distinguished property presents the opportunity to acquire a thoughtfully enhanced 1938 stone residence set on two acres of private grounds in the heart of the Main Line. Positioned along prestigious Ridgewood Road, the estate merges enduring character with resort-caliber amenities including a regulation sport court, swimming pool and spa, guest house, formal gardens, stone terraces, and a charming courtyard. The residence offers 6,273 square feet of interior living space, with approximately 8,846 total estate square feet including additional structures, four fireplaces, and parking for more than eight vehicles across the temperature controlled two-car attached and two-car detached garages + gated driveway. Additionally, there is a third one-car garage located at the rear of the property, attached to the pool/guest house. At the center of the home is a fully renovated chef's kitchen designed for both daily living and larger gatherings. The space features Calacatta Paonazzo honed marble countertops and backsplash, bespoke cabinetry, and a professional appliance suite including a 60-inch Wolf dual fuel range, Sub-Zero refrigerator and freezer, Sub-Zero refrigerator drawers, and Sub-Zero wine storage. A well-appointed butler's pantry with an additional dishwasher and ice maker provides exceptional support for hosting. The main level unfolds through formal living and dining rooms, a cherry-paneled library with a fireplace, and a tranquil sunroom defined by exposed stone floors and walls, a custom bar, and expansive garden views. Upper levels provide five bedrooms including a primary suite featuring vaulted ceilings, sitting area, walk-in closets, and a marble spa bath, The walk-out lower level expands the residence with a recreation room centered around a stone fireplace, fitness studio, wine room, laundry area, and additional flexible-use spaces. This remarkable offering presents privacy and estate-scale living, complemented by a welcoming atmosphere of warmth and a true sense of home, on one of the Main Line's most established addresses.
Full Property Details
Full Property Details for 1241 Ridgewood Rd
General
- Sold For: $5,250,000
- Taxes: $53,549 (2025)
- Status: Closed
- Type: Single Family
- Source: BrightMLSPhilly
- MLS ID: PAMC2170496
- Added to Site: 76 day(s) ago
Interior
- Rooms/Areas: Living Room, Dining Room, Primary Bedroom, Kitchen, Family Room, Library, Foyer, Sun/Florida Room, Exercise Room, Laundry, Mud Room, Primary Bathroom
- Interior Features: Bar, Bathroom - Jetted Tub, Bathroom - Walk-In Shower, Breakfast Area, Built-Ins, Butlers Pantry, Cedar Closet(s), Combination Kitchen/Living, Crown Moldings, Family Room Off Kitchen, Kitchen - Gourmet, Kitchen - Island, Formal/Separate Dining Room, Kitchen - Table Space, Recessed Lighting, Sound System, Walk-in Closet(s), Wine Storage, Wood Floors
- Fireplace: Yes
- Number of Fireplaces: 4
- Appliances: Dishwasher, Cooktop, Built-In Microwave, Disposal, Exhaust Fan, Extra Refrigerator/Freezer, Icemaker, Oven/Range - Gas, Stainless Steel Appliances, Six Burner Stove, Refrigerator, Range Hood, Freezer
- Flooring: Hardwood, Stone, Heated
Rooms
Bathrooms
- Total Bathrooms: 6
- Full Bathrooms: 4
- Half Bathrooms: 2
- Upper 2 - Full Baths: 1
- Upper Floor Baths: 4
- Upper - Full Baths: 4
- Main Floor Baths: 1
- Main - 1/2 Baths: 1
- Lower Floor Baths: 1
- Lower - 1/2 Baths: 1
Bedrooms
- Total Bedrooms: 5
- Bedrooms Upper: 5
- Bedrooms-Up2: 1
Additional Information
- Pool: Yes
- Private Pool: Yes
Exterior
- Exterior Features: BBQ Grill, Tennis Court(s), Other
- Porch/Patio/Deck: Patio(s)
Parking
- Garage: Yes
- Garage Spaces: 5
- Total Spaces: 9
- Parking Features: Heated
- Parking Type: Attached Garage, Detached Garage, Driveway
- Garage Description: Inside Access, Oversized, Garage - Side Entry
Location
- Area: Lower Merion Twp (10640)
- Municipality: LOWER MERION TWP
- County: MONTGOMERY
- Subdivision: BRYN MAWR
- Driving Directions: 1241 Ridgewood Road.
- Location Details: Suburban
School Information
- School District: Lower Merion
Heating & Cooling
- Central air: Yes
- Cooling Type: Central A/C
- Cooling Fuel: Electric
- Heating Type: Radiant
- Heating Fuel: Oil
- Water Heater: Electric
Utilities
- Sewer: On Site Septic
- Water: Public
Structural Information
- Architectural Style: Colonial
- Structure Type: Detached
- Construction: Stone
- Basement: Yes
- Basement Entrance: Yes
- Basement Desc.: Outside Entrance, Windows, Walkout Stairs, Interior Access, Heated, Fully Finished
- Foundation: Stone
- Roof: Tile, Pitched
- Walls/Ceilings: 9'+ Ceilings, High, Vaulted Ceilings
- Stories Description: Lower 1, Main, Upper 1, Upper 2
- Square Feet: 8,846
- Sq. Ft. Source: Estimated
- Living Area: 8,846 Sq. Ft.
- Finished Above Grnd: 8,846 Sq. Ft.
- Year Built: 1938
- Year Built Source: Assessor
- Property Condition: Excellent
Unit Information
Unit 1
- Bathrooms-Lower: 1
Additional Structures
- Other Structures: 2nd Garage, Cabana/Pool House, Guest House
Lot Features
- Property View: Garden/Lawn, Trees/Woods
- Lot Size (Acres): 2.13
- Lot Size (Sq. Ft.): 92,783
- Lot Size Source: Assessor
- Lot Dimensions: 607.00 x 0.00
- Zoning: RES
Financial Considerations
- Price Per Sq. Ft.: $564.1
- Assessment Year: 2026
- School Tax: $41,021
- City/TownTax: $5,605
- City/TownTax Freq: Annually
- County Tax: $6,353
- County Tax Freq: Annually
- Tax w/Assessment: $1,163,150
- Tax Amount: $53,549
- Tax Year: 2025
- Terms: Standard Sale
Disclosures and Reports
- Ownership: Fee Simple
- Lot Number: 25
Listed by KW Empower, Megan Nicoletti
Sold by Non Subscribing Office, NON MEMBER

Get Pre-Approved Today
Schools
Schools serving 1241 Ridgewood Rd
School District:Lower Merion School District
| Name | Grades | Distance |
|---|---|---|
Black Rock Ms 1860 Montgomery Avenue, Villanova, PA 19085 | 5-8 | 1.4 mi |
Gladwyne School 230 Righters Mill Road, Gladwyne, PA 19035 | K-4 | 2.1 mi |
Harriton Senior High School 600 N Ithan Ave, Rosemont, PA 19010 | 9-12 | 0.4 mi |
Disclaimer:
School attendance boundaries provided by ATTOM Data Solutions and are for reference only. Contact the school directly to verify enrollment eligibility.
Price & Sales History for 1241 Ridgewood Rd
Date
Details
Price
Change
Source
4/13/2026
Sold
$5,250,000
5.21%
MLS
3/16/2026
Listed
$4,990,000
—
MLS
Disclaimer: Historical sales information is derived from public records provided by the county offices. Information is not guaranteed and should be independently verified.
1241 Ridgewood Road, Bryn Mawr, PA 19010 (MLS# PAMC2170496) is a Single Family property that was sold at $5,250,000 on April 13, 2026. Want to learn more about 1241 Ridgewood Road? Do you have questions about finding other Single Family real estate for sale in Bryn Mawr? You can browse all Bryn Mawr real estate or contact a Coldwell Banker agent to request more information.