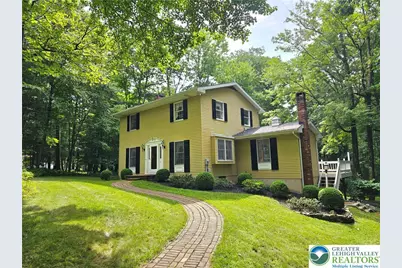
This is a carousel with tiles that activate property listing cards. Use the previous and next buttons to navigate.
1/1
$315,000
This is a carousel with tiles that activate property listing cards. Use the previous and next buttons to navigate.
1/1
Property Description
OFFER DEADLINE, Thursday, July 16th at midnight (11:59 PM). Welcome to this lovingly maintained home, proudly cared for by its original owners and tucked away on a quiet cul-de-sac with virtually no through traffic. Set on a beautiful partially wooded lot, this property offers the perfect balance of privacy, peaceful surroundings, and everyday convenience. Step inside to a welcoming foyer with polished flagstone flooring, a coat closet, and an updated powder room featuring a granite vanity topped with a stylish glass vessel sink. The formal living room is filled with natural light from a large bay window and showcases pegged hardwood floors, elegant crown molding, and a classic brick wood-burning fireplace. The formal dining room also features beautiful pegged hardwood flooring, creating an inviting space for gatherings. The spacious eat-in kitchen offers granite countertops, tile backsplash, hardwood floors, a pantry, full-size stackable laundry, and a complete appliance package, with all appliances less than two years old. Just off the kitchen, the sunken family room provides a cozy and comfortable place to relax, complete with pegged oak flooring and access door leading to a generous deck overlooking the private backyard. Upstairs, the primary bedroom features a dressing area and two walk-in closets, with two additional spacious bedrooms sharing the beautifully updated full bath with tile flooring. The walk-out lower level includes a two-car garage, an additional half bath, and abundant storage space, with plenty of potential to create additional finished living space if desired. Additional highlights include economical oil hot water baseboard heat with a summer/winter hookup, supplemental electric baseboard heat, Andersen oversized windows that fill the home with natural light, gutter guards, and a brand-new roof installed in November 2025. For added peace of mind, the seller is including a one-year AHS Shield Essential Home Warranty. Combining timeless charm, thoughtful updates, and an exceptional setting, this is a home you'll be proud to call your own. Quick possession possible!
Full Property Details
Full Property Details for 125 Ridge Ct
General
- Sold For: $315,000
- Taxes: $4,219
- Status: Closed
- Type: Single Family
- Source: Lehigh_Valley
- MLS ID: 780670
- Added to Site: 89 day(s) ago
Interior
- Number of Rooms: 8
- Interior Features: Attic, Dining Area, Separate/Formal Dining Room, Entrance Foyer, Eat-in Kitchen, Jetted Tub, Family Room Main Level, Storage, Traditional Floorplan, Walk-In Closet(s)
- Fireplace: Yes
- Fireplace(s): Living Room, Wood Burning
- Appliances: Dishwasher, Electric Dryer, Electric Oven, Microwave, Oil Water Heater, Refrigerator, Washer
- Flooring: Ceramic Tile, Flagstone, Hardwood
Rooms
Bathrooms
- Total Bathrooms: 3
- Full Bathrooms: 1
- Half Bathrooms: 2
Bedrooms
- Total Bedrooms: 3
Other Rooms
- Laundry: Electric Dryer Hookup, Main Level
Additional Information
- Security/Safety: Smoke Detector(s)
Exterior
- Exterior Features: Deck
- Porch/Patio/Deck: Deck
Parking
- Garage: Yes
- Garage Spaces: 2
- Parking Features: Built In, Garage, Off Street, On Street, Garage Door Opener
Location
- Area: Ross Twp
- County: Monroe
- Subdivision: Not in Development
- Driving Directions: North on Route 33, Take Saylorsburg exit, keep right onto Cherry Valley Rd., right on Hamilton Rd / Route 115, left on Meixsell Valley Road, right on Mountain Woods Road, left on Ridge Court, house on left
School Information
- Elem School District: Pleasant Valley
- Midd School District: Pleasant Valley
- High School District: Pleasant Valley
- High School: Pleasant Valley
Community
- Home Owners Assn.: Lehigh Valley MLS
Heating & Cooling
- Cooling Type: Ceiling Fan(s)
- Heating Type: Baseboard, Electric, Hot Water, Oil, Zoned
Utilities
- Sewer: Septic Tank
- Water: Well
- Well: Yes
- Cable Available: Yes
- Utility Description: Cable Available
Structural Information
- Architectural Style: Colonial
- Construction: Aluminum Siding
- Basement Desc.: Concrete
- Roof: Asphalt, Fiberglass
- Stories/Levels: 2
- Square Feet: 1,608
- Living Area: 1,608 Sq. Ft.
- Year Built: 1974
Lot Features
- Lot Size (Acres): 1.04
- Lot Size (Sq. Ft.): 45,302
- Lot Size Source: Public Records
- Lot Dimensions: 237 x 204 x 240 x 179
- Frontage: Public Road
- Lot Features: Cul-De-Sac
- Trees/Vegetation: Partially Wooded
- Zoning: 199
Financial Considerations
- Tax Amount: $4,219.66
Disclosures and Reports
- Special Conditions: Estate
- Property ID: 15/6/2/11
Listed by BHGRE Valley Partners-Bethlehm
Sold by Coldwell Banker Hearthside

Get Pre-Approved Today
Schools
Schools serving 125 Ridge Ct
School District:Pleasant Valley School District
| Name | Grades | Distance |
|---|---|---|
Pleasant Valley El School 476 Polk Township Road, Kunkletown, PA 18058 | K-3 | 5.5 mi |
Pleasant Valley Intrmd School 477 Polk Township Road, Kunkletown, PA 18058 | 4-6 | 5.6 mi |
Pleasant Valley Middle School 2233 Route 115, Brodheadsville, PA 18322 | 7-8 | 2.5 mi |
Pleasant Valley High School 1671 U.S. 209, Brodheadsville, PA 18322 | 9-12 | 2.2 mi |
Disclaimer:
School attendance boundaries provided by ATTOM Data Solutions and are for reference only. Contact the school directly to verify enrollment eligibility.
Price & Sales History for 125 Ridge Ct
Date
Details
Price
Change
Source
8/17/2026
Sold
$315,000
5.04%
MLS
7/14/2026
Listed
$299,900
—
MLS
Disclaimer: Historical sales information is derived from public records provided by the county offices. Information is not guaranteed and should be independently verified.
125 Ridge Court, Ross Twp, PA 18353 (MLS# 780670) is a Single Family property that was sold at $315,000 on August 17, 2026. Want to learn more about 125 Ridge Court? Do you have questions about finding other Single Family real estate for sale in Ross Twp? You can browse all Ross Twp real estate or contact a Coldwell Banker agent to request more information.