This is a carousel with tiles that activate property listing cards. Use the previous and next buttons to navigate.
1/1
$415,000
This is a carousel with tiles that activate property listing cards. Use the previous and next buttons to navigate.
1/1
Property Description
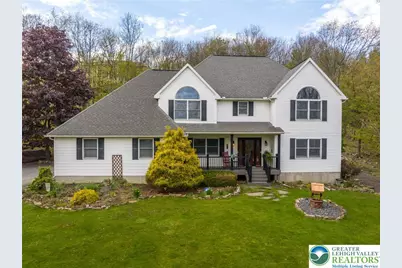
Nestled in the highly desirable Birch Hollow Estates, this beautiful colonial has been lovingly cared for by the same owners for over 25 years. Offering 3 bedrooms and 2.5 baths, this warm and inviting home sits on just over an acre surrounded by luscious mature trees, creating a serene and private setting. Inside, you'll find gorgeous wood accents throughout and a desirable kitchen featuring abundant cabinet space, perfect for everyday living, and entertaining alike. Enjoy open-concept living with a spacious eat-in kitchen or host gatherings in the separate formal dining area. The cozy family room with a wood stove creates the perfect atmosphere for chilly evenings, while the bright sunroom filled with natural light is the ideal place to enjoy your morning coffee and opens directly to a large deck with gazebo overlooking the peaceful backyard. A convenient half bath completes the first floor. Upstairs, the spacious primary suite features soaring vaulted ceilings, a large walk-in closet with built-ins, and an en-suite bathroom complete with a walk-in shower and relaxing jetted tub perfect to unwind. Hardwood flooring runs throughout the second floor, along with two additional generously sized bedrooms with ample closet space, a full hall bath, second-floor laundry, and a large unfinished storage area with endless potential. Additional highlights include a 2-car garage with a bump out, storage shed, and plenty of firewood ready for cozy winter nights. Whether you're relaxing in the peaceful outdoor space or entertaining family and friends, this home offers the perfect blend of comfort, warmth, and charm. Come picture your mornings in the sunroom, evenings by the fire, and years of memories waiting to be made here.
Full Property Details
Full Property Details for 1254 Sky High Terrace
General
- Sold For: $415,000
- HOA FEE: $29/month
- HOA FEE FREQ.: Annually
- Taxes: $8,821
- Status: Closed
- Type: Single Family
- Source: Lehigh_Valley
- MLS ID: 777021
- Added to Site: 151 day(s) ago
Interior
- Number of Rooms: 9
- Interior Features: Cathedral Ceiling(s), Dining Area, Separate/Formal Dining Room, Entrance Foyer, Eat-in Kitchen, High Ceilings, Kitchen Island, Family Room Main Level, Skylights, Traditional Floorplan, Vaulted Ceiling(s), Walk-In Closet(s)
- Appliances: Dryer, Dishwasher, Electric Oven, Electric Range, Electric Water Heater, Microwave, Refrigerator, Washer
- Flooring: Hardwood, Tile
Rooms
Bathrooms
- Total Bathrooms: 3
- Full Bathrooms: 2
- Half Bathrooms: 1
Bedrooms
- Total Bedrooms: 3
Other Rooms
- Laundry: Upper Level
Exterior
- Exterior Features: Deck, Porch, Shed
- Porch/Patio/Deck: Covered, Deck, Porch
Parking
- Garage: Yes
- Attached garage: Yes
- Garage Spaces: 2
- Parking Features: Attached, Built In, Driveway, Garage, Off Street, Garage Door Opener
Location
- Area: Chestnuthill Twp
- County: Monroe
- Subdivision: Birch Hollow Estates
- Cross Streets: Watercrest
- Driving Directions: From 873 N, Left on 248W, Palmerton exit, L on Forest Inn, L on Scenic, R on Jonas, L on Birch Hollow (community entrance), R on Watercrest, L on Sky High, Home on the right
School Information
- Elem School District: Pleasant Valley
- Midd School District: Pleasant Valley
- High School District: Pleasant Valley
- High School: Pleasant Valley
Community
- Home Owners Assn.: Lehigh Valley MLS
Heating & Cooling
- Air Conditioning: Yes
- Cooling Type: Ceiling Fan(s), Ductless
- Heating Type: Baseboard, Ductless, Electric, Wood Stove
Utilities
- Sewer: Septic Tank
- Water: Well
- Well: Yes
Structural Information
- Architectural Style: Colonial
- Construction: Vinyl Siding
- Basement Desc.: Full
- Roof: Asphalt, Fiberglass
- Windows: Skylight(s)
- Stories/Levels: 2
- Square Feet: 2,732
- Living Area: 2,732 Sq. Ft.
- Year Built: 1992
Additional Structures
- Other Structures: Gazebo, Shed(s)
Lot Features
- Property View: Hills
- Lot Size (Acres): 1.02
- Lot Size (Sq. Ft.): 44,431
- Lot Size Source: Public Records
- Frontage: Private Road, Paved
- Street/Road Desc.: Paved
- Lot Features: Flat
- Trees/Vegetation: Partially Wooded
- Zoning: R1
Financial Considerations
- Association Fee: $350
- Assoc Fee Freq.: Annually
- Tax Amount: $8,821.43
Disclosures and Reports
- Property ID: 02/17B/1/238
Listed by BHHS Fox & Roach Bethlehem
Sold by Keller Williams Real Estate

Get Pre-Approved Today
Schools
Schools serving 1254 Sky High Terrace
School District:Pleasant Valley School District
| Name | Grades | Distance |
|---|---|---|
Pleasant Valley Intrmd School 477 Polk Township Road, Kunkletown, PA 18058 | 4-6 | 5 mi |
Pleasant Valley El School 476 Polk Township Road, Kunkletown, PA 18058 | K-3 | 5.2 mi |
Pleasant Valley Middle School 2233 Route 115, Brodheadsville, PA 18322 | 7-8 | 5.8 mi |
Pleasant Valley High School 1671 U.S. 209, Brodheadsville, PA 18322 | 9-12 | 6.1 mi |
Disclaimer:
School attendance boundaries provided by ATTOM Data Solutions and are for reference only. Contact the school directly to verify enrollment eligibility.
Price & Sales History for 1254 Sky High Terrace
Date
Details
Price
Change
Source
7/10/2026
Sold
$415,000
-2.35%
MLS
5/14/2026
Listed
$425,000
—
MLS
Disclaimer: Historical sales information is derived from public records provided by the county offices. Information is not guaranteed and should be independently verified.
1254 Sky High Terrace, Chestnuthill Twp, PA 18330 (MLS# 777021) is a Single Family property that was sold at $415,000 on July 10, 2026. Want to learn more about 1254 Sky High Terrace? Do you have questions about finding other Single Family real estate for sale in Chestnuthill Twp? You can browse all Chestnuthill Twp real estate or contact a Coldwell Banker agent to request more information.