This is a carousel with tiles that activate property listing cards. Use the previous and next buttons to navigate.
1/1
$1,225,000
This is a carousel with tiles that activate property listing cards. Use the previous and next buttons to navigate.
1/1
Property Description
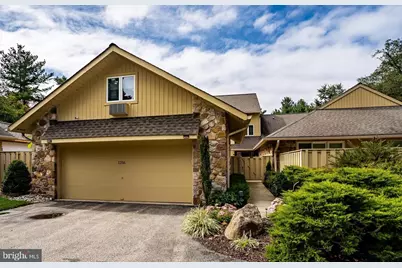
Welcome to 1256 Round Hill Road, an exceptional interior townhome in the coveted Hermitage community of Bryn Mawr. This elegant residence offers 5 bedrooms, 4 full baths, and 1 half bath across three thoughtfully designed levels, blending timeless sophistication with modern comfort. The heart of the home is a gourmet kitchen featuring striking concrete countertops, ample cabinetry, and seamless flow into the main living spaces-ideal for both everyday living and entertaining. Multiple gathering areas are enhanced by three fireplaces, adding warmth and character throughout. The primary suite is a true retreat, complete with two generous closets and a beautifully appointed en-suite bath. Additional bedrooms are well-proportioned and versatile, accommodating guests, family, or work-from-home needs. A room over the garage, currently used as an office, offers excellent flexibility and could easily serve as an additional bedroom with its renovated full bath amounting to a total of 6 bedrooms and 5 full baths! Step outside to a newer private patio, perfect for morning coffee or evening relaxation. Enjoy a low-maintenance lifestyle with an HOA that covers roof maintenance, exterior care, snow removal, and landscaping, allowing you to focus on enjoying your home and its surroundings. Ideally located near Bryn Mawr's shops, dining, and transportation, this refined townhome offers the perfect combination of space, style, and convenience in one of the Main Line's most desirable communities.
Full Property Details
Full Property Details for 1256 Round Hill Rd
General
- Sold For: $1,225,000
- HOA FEE: $1,400/month
- Taxes: $18,316 (2025)
- Status: Closed
- Type: Townhouse
- Source: BrightMLSPhilly
- MLS ID: PAMC2164916
- Added to Site: 165 day(s) ago
Interior
- Rooms/Areas: In-Law/auPair/Suite
- Interior Features: Curved Staircase, Kitchen - Island, Skylight(s), Store/Office, Upgraded Countertops, Walk-in Closet(s), Wood Floors
- Fireplace: Yes
- Number of Fireplaces: 3
- Fireplace(s): Insert, Stone
Rooms
Bathrooms
- Total Bathrooms: 5
- Full Bathrooms: 4
- Half Bathrooms: 1
- Upper Floor Baths: 2
- Upper - Full Baths: 2
- Main Floor Baths: 1
- Main - 1/2 Baths: 1
- Lower Floor Baths: 2
- Lower - Full Baths: 2
Bedrooms
- Total Bedrooms: 5
- Bedrooms Upper: 3
- Bedrooms Lower: 2
Parking
- Garage: Yes
- Garage Spaces: 2
- Total Spaces: 6
- Parking Type: Detached Garage, Driveway
- Garage Description: Additional Storage Area, Garage - Front Entry, Garage Door Opener
Location
- Area: Lower Merion Twp (10640)
- Municipality: LOWER MERION TWP
- County: MONTGOMERY
- Subdivision: HERMITAGE
- Driving Directions: From Conshohocken State road, Right into Hermitage
School Information
- School District: Lower Merion
Community
- Association: Yes
Heating & Cooling
- Central air: Yes
- Cooling Type: Central A/C
- Cooling Fuel: Electric
- Heating Type: Central
- Heating Fuel: Electric
- Water Heater: Electric
Utilities
- Sewer: Public Sewer
- Water: Public
Structural Information
- Architectural Style: Contemporary
- Structure Type: Interior Row/Townhouse
- Construction: Frame
- Basement: Yes
- Basement Desc.: Walkout Level
- Foundation: Slab
- Stories Description: Lower 1, Main, Upper 1
- Square Feet: 3,834
- Sq. Ft. Source: Assessor
- Living Area: 3,834 Sq. Ft.
- Finished Above Grnd: 2,990 Sq. Ft.
- Finished Below Grnd: 844 Sq. Ft.
- Year Built: 1983
- Year Built Source: Assessor
Unit Information
Unit 1
- Bathrooms-Lower: 2
- Bedrooms-Lower: 2
Lot Features
- Lot Size (Acres): 0.04
- Lot Size (Sq. Ft.): 1,587
- Lot Size Source: Assessor
- Lot Dimensions: 1.00 x 0.00
- Zoning: RESIDENTIAL
Financial Considerations
- Price Per Sq. Ft.: $434.78
- Association Fee: $1,400
- Assoc Fee Freq.: Monthly
- Assessment Year: 2025
- School Tax: $14,360
- City/TownTax: $1,816
- City/TownTax Freq: Annually
- County Tax: $2,138
- County Tax Freq: Annually
- Tax w/Assessment: $407,200
- Tax Amount: $18,316
- Tax Year: 2025
- Terms: Standard Sale
- Tax Total Finished Sq. Ft.: 3834
Disclosures and Reports
- Ownership: Fee Simple
- Lot Number: 111
Listed by Compass Pennsylvania, LLC, Robin Halpern
Sold by Real of Pennsylvania, Richard Goldberg

Get Pre-Approved Today
Schools
Schools serving 1256 Round Hill Rd
School District:Lower Merion School District
| Name | Grades | Distance |
|---|---|---|
Gladwyne School 230 Righters Mill Road, Gladwyne, PA 19035 | K-4 | 1.9 mi |
Black Rock Ms 1860 Montgomery Avenue, Villanova, PA 19085 | 5-8 | 2 mi |
Harriton Senior High School 600 N Ithan Ave, Rosemont, PA 19010 | 9-12 | 1.1 mi |
Disclaimer:
School attendance boundaries provided by ATTOM Data Solutions and are for reference only. Contact the school directly to verify enrollment eligibility.
Price & Sales History for 1256 Round Hill Rd
Date
Details
Price
Change
Source
6/17/2026
Sold
$1,225,000
-5.77%
MLS
4/20/2026
Price Reduced
$1,300,000
-7.14%
MLS
1/31/2026
Listed
$1,400,000
—
MLS
Disclaimer: Historical sales information is derived from public records provided by the county offices. Information is not guaranteed and should be independently verified.
1256 Round Hill Road, Bryn Mawr, PA 19010 (MLS# PAMC2164916) is a Townhouse property that was sold at $1,225,000 on June 17, 2026. Want to learn more about 1256 Round Hill Road? Do you have questions about finding other Townhouse real estate for sale in Bryn Mawr? You can browse all Bryn Mawr real estate or contact a Coldwell Banker agent to request more information.