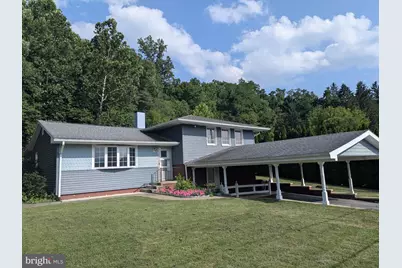
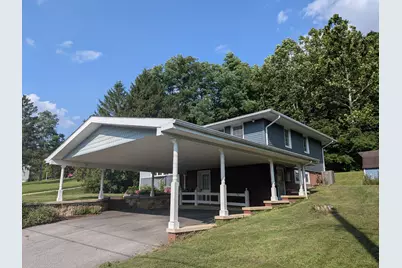
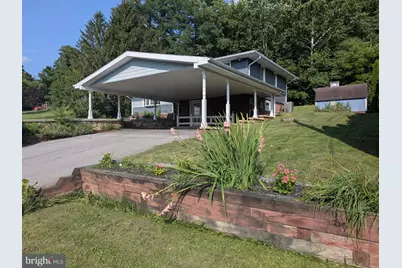
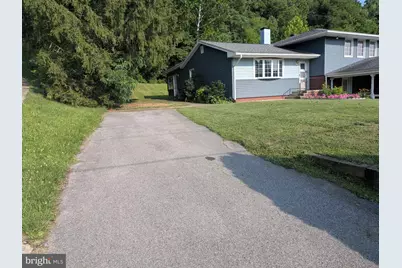
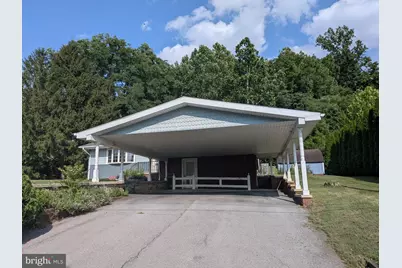
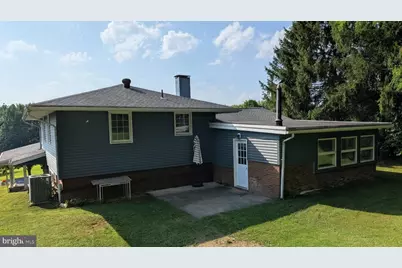
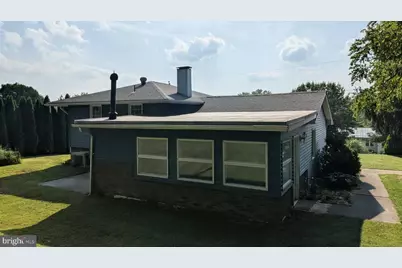
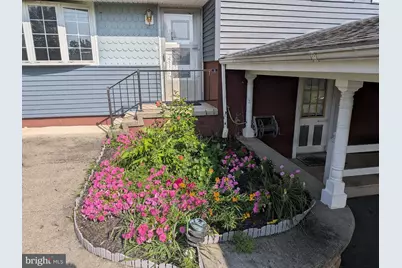
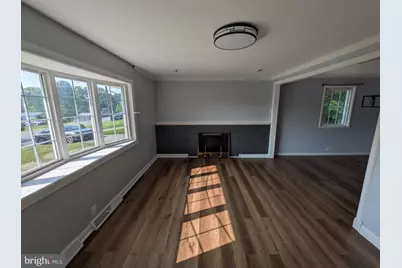
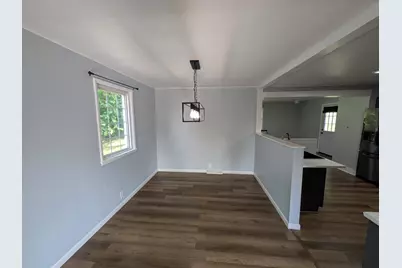

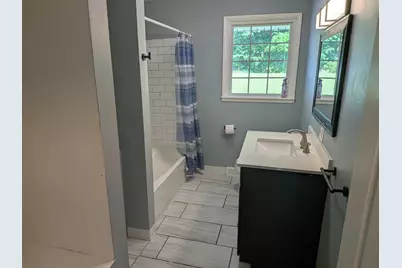
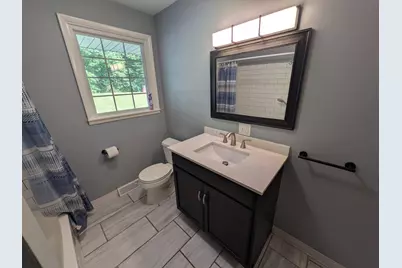
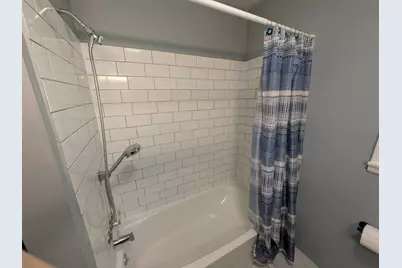
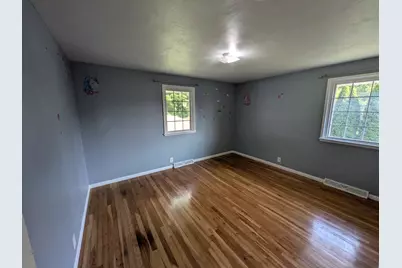
Full Property Details for 126 Brannon Ln
General
- Price: $250,000
- Taxes: $1,812 (2026)
- Status: Pending
- Type: Single Family
- Source: BrightMLSPhilly
- MLS ID: PAMF2053322
- Updated: 7/29/2026
- Added to Site: 40 day(s) ago
Interior
- Number of Rooms: 8
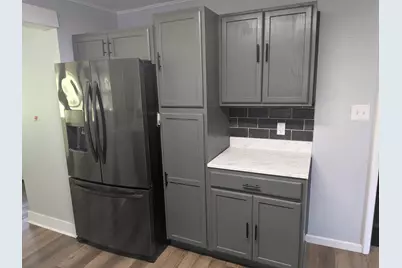
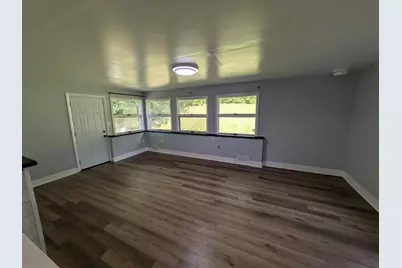
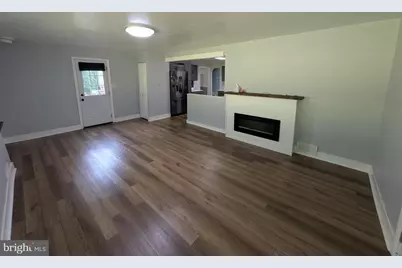
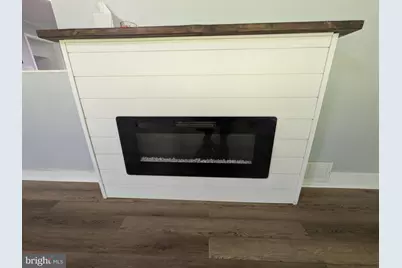
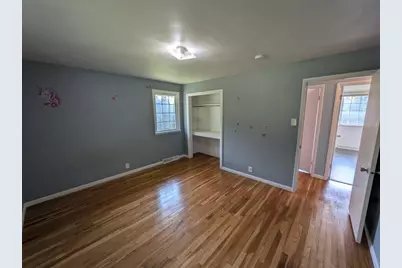
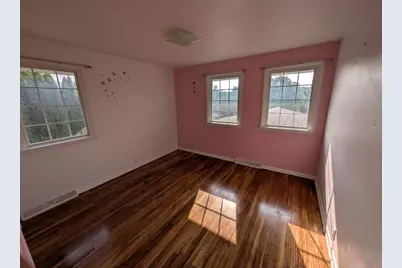
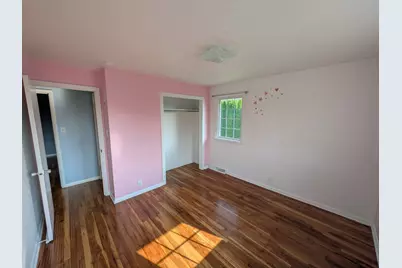
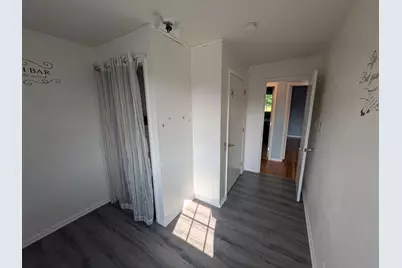
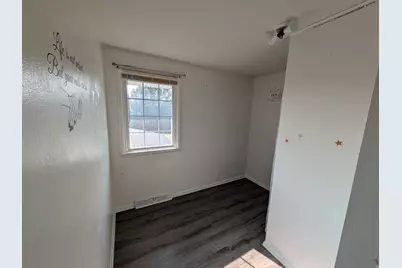
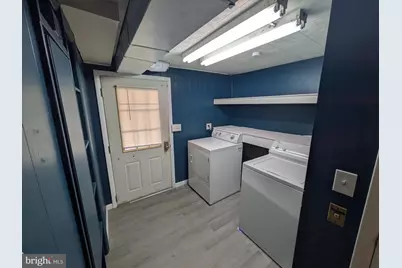
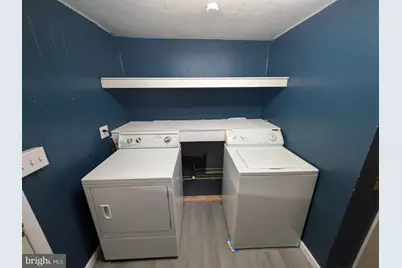
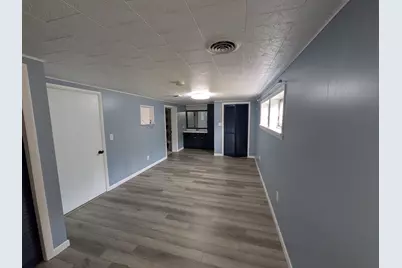
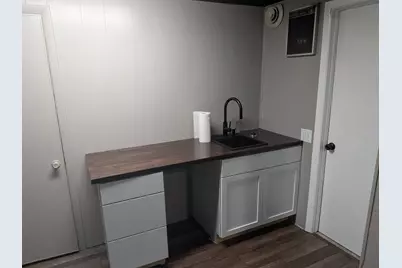
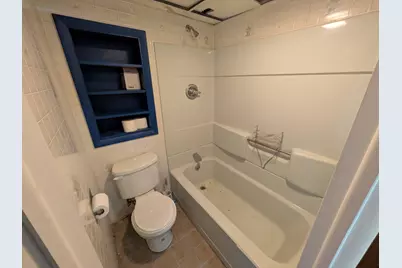
- Rooms/Areas: Living Room, Dining Room, Bedroom 2, Bedroom 3, Bedroom 4, Kitchen, Family Room, Bedroom 1, Laundry, Recreation Room, Utility Room, Bathroom 1, Bathroom 2, Bathroom 3
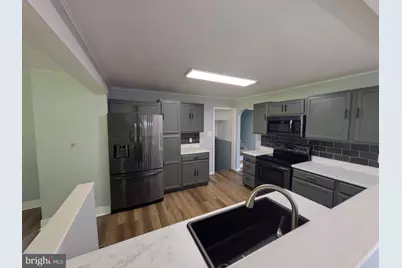
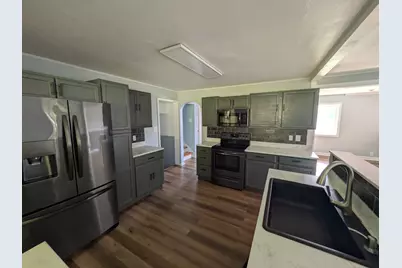
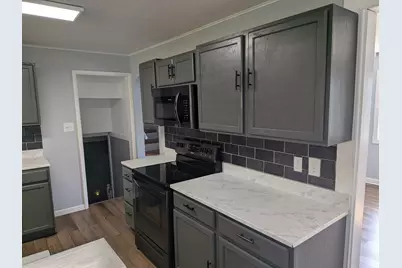
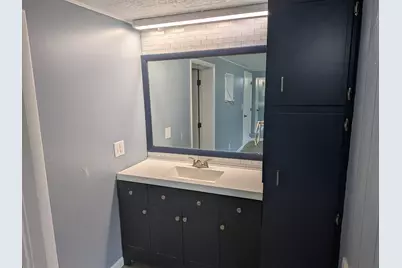
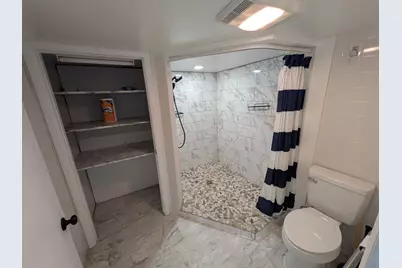
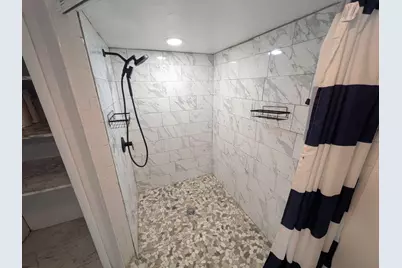
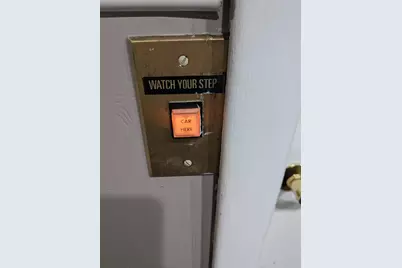
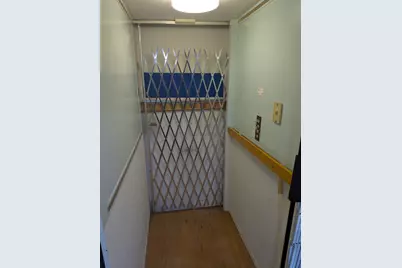
- Interior Features: Attic, Attic/House Fan, Bathroom - Walk-In Shower, Carpet, Cedar Closet(s), Combination Kitchen/Dining, Elevator, Family Room Off Kitchen, Kitchen - Country, Primary Bath(s), Recessed Lighting, Walk-in Closet(s), Wood Floors
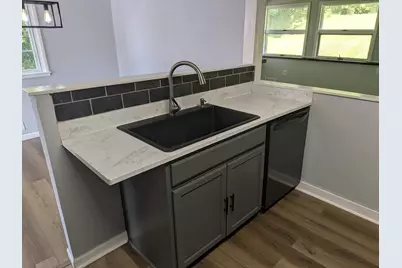
- Appliances: Built-In Microwave, Dishwasher, Dryer, Oven/Range - Electric, Refrigerator, Washer, Water Heater
Rooms
- Total Bathrooms: 3
- Full Bathrooms: 3
- Main Floor Baths: 1
- Main - Full Baths: 1
- Lower Floor Baths: 2
- Lower - Full Baths: 2
- Total Bedrooms: 4
- Bedrooms Lower: 1
- Bedrooms Main & Up: 3
Exterior
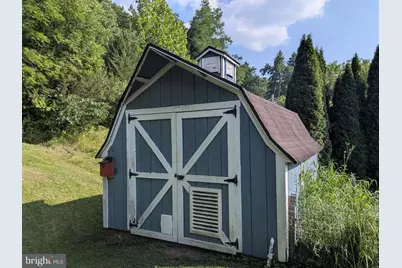
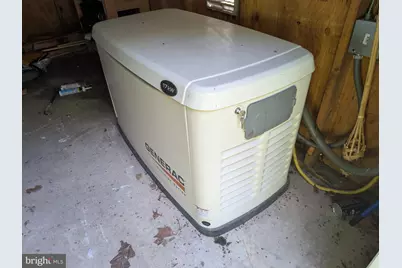
- Exterior Features: Outbuilding(s)
Parking
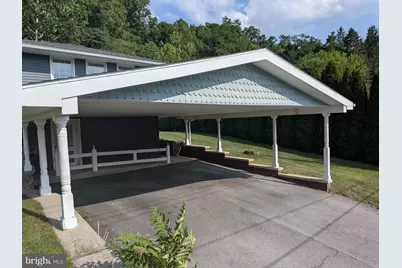
- Carport Spaces: 2
- Total Spaces: 3
- Parking Features: Asphalt Driveway
- Parking Type: Attached Carport, Driveway
Location
- Area: Granville Twp (156170)
- Municipality: GRANVILLE TWP
- County: MIFFLIN
- Driving Directions: Route 103 N out of Lewistown to Left on Racetrack Rd. Left on Brannon Ln and property is on the right.
School Information
- School District: Mifflin County
Heating & Cooling
- Central air: Yes
- Cooling Type: Central A/C
- Cooling Fuel: Electric
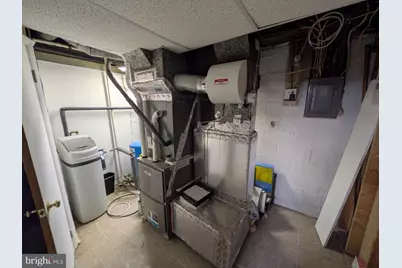
- Heating Type: Forced Air
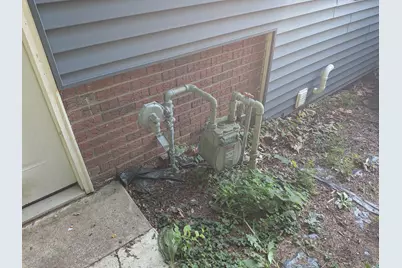
- Heating Fuel: Natural Gas
- Water Heater: Natural Gas
Utilities
- Sewer: Public Sewer
- Water: Private, Well
- Utility Description: Natural Gas Available
Structural Information
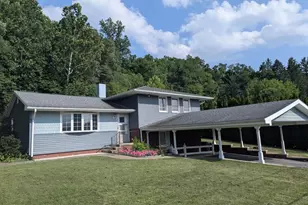
- Architectural Style: Split Level
- Structure Type: Detached
- Construction: Frame, Stick Built
- Basement: Yes
- Basement Entrance: Yes
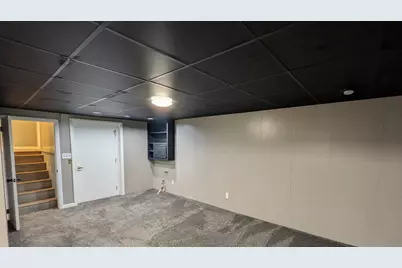
- Basement Desc.: Daylight, Full, Front Entrance, Full, Interior Access, Outside Entrance, Partially Finished, Walkout Level, Windows
- Foundation: Block
- Roof: Shingle
- Windows: Double Hung, Double Pane, Insulated, Replacement, Screens
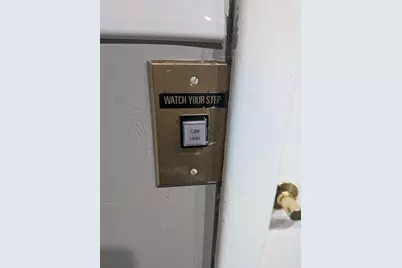
- Elevator(s ): 1
- Stories Description: Lower 1, Main
- Square Feet: 2,856
- Sq. Ft. Source: Estimated
- Living Area: 2,779 Sq. Ft.
- Finished Above Grnd: 1,428 Sq. Ft.
- Finished Below Grnd: 1,351 Sq. Ft.
- Year Built: 1960
- Year Built Source: Estimated
Unit Information
- Bathrooms-Lower: 2
- Bedrooms-Lower: 1
Lot Features
- Property View: River, Water
- Lot Size (Acres): 0.46
- Lot Size (Sq. Ft.): 20,038
- Lot Size Source: Estimated
- Street/Road Desc.: Black Top, Paved
- Zoning: RESIDENTIAL
Water Features
Financial Considerations
- Price Per Sq. Ft.: $175.07
- Tax w/Assessment: $28,550
- Tax Amount: $1,812
- Tax Year: 2026
Disclosures and Reports
Listed by Century 21 Above and Beyond, JAY H WHISTLER III