This is a carousel with tiles that activate property listing cards. Use the previous and next buttons to navigate.
1/1
$299,000
This is a carousel with tiles that activate property listing cards. Use the previous and next buttons to navigate.
1/1
Property Description
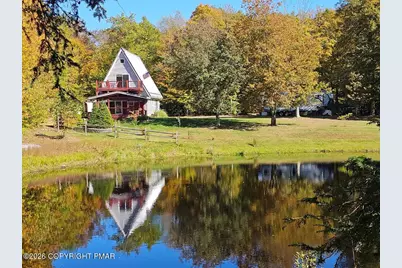
WATERFRONT chalet -style cabin on 1.9 acres w/ frontage on a private community pond. 1 bedroom + sleeping loft, 1.5 baths, & a layout that efficiently uses every bit of its 1,271 square feet. Wood beams, cathedral ceilings, large windows that pull the outside in. The main level has a living room w/propane fireplace, dining area, full bath, & laundry room. The kitchen has granite counters, center island, double wall oven, & a gas cooktop, giving this home a touch of luxury. The back door opens onto a covered deck with a hot tub and water views. Upstairs: a bedroom, sleeping loft with ladder access, a half bath, and a family room with a dry bar and a slider to the upper deck. (The view TOTALLY justifies the need for the second deck). Outside there's a 571 sq ft garage w/heat & electric, large utility shed, Generac whole-house generator, & invisible fencing to keep your doggos home. The newly-graveled parking area has plenty of parking room for guests and even an RV. But wait! There's more: metal roof, vinyl siding, pellet stove, radon system. So many essential boxes checked! Sterling Forest is a small residential community in southern Wayne County (Western Wayne School District). No expensive amenities = a low HOA fee. Just the pond, woods, and the trees doing their job. It's 15-20 mins to Daleville where you'll find a shopping center, restaurants, etc. You're 20-30 mins (+/-) from the Scranton area: Steamtown, the RailRiders, Montage Mountain skiing in winter & waterpark in summer. Stores, hospitals, restaurants, & a real airport are all a quick drive. Nearby Dickson City provides many shopping & dining opportunities. Push the other direction and the rest of the Poconos opens up. Lake Wallenpaupack is about 35 mins out for boating and fishing, and within an hour you can be at Camelback, Delaware Water Gap, or any of the state parks and trail systems the region is known for. Here's your chance to own an upgraded, year-round cabin on a budget and without compromise!
Full Property Details
Full Property Details for 126 Woodland Dr
General
- Sold For: $299,000
- HOA FEE: $18/month
- HOA FEE FREQ.: Annually
- Taxes: $3,354 (2026)
- Status: Closed
- Type: Single Family
- Source: 2102
- MLS ID: PM-140724
- Added to Site: 123 day(s) ago
Interior
- Number of Rooms: 6
- Interior Features: Kitchen Island, Dry Bar, Granite Counters, Beamed Ceilings, Cathedral Ceiling(s), Recessed Lighting, Ceiling Fan(s), Radon Mitigation, Storage
- Fireplace: Yes
- Fireplace(s): Living Room, Gas, Gas Log
- Appliances: Gas Cooktop, Oven, Double Oven, Refrigerator, Water Heater, Microwave, Washer, Dryer
- Furnishings: Unfurnished
- Flooring: Carpet, Luxury Vinyl, Tile
Rooms
Bathrooms
- Total Bathrooms: 2
- Full Bathrooms: 1
- Half Bathrooms: 1
Bedrooms
- Total Bedrooms: 1
Other Rooms
- Laundry: Main Level
Additional Information
- Shared Amenities: Picnic Area
- Spa: Yes
- Spa Description: Outdoor, Above Ground, Heated
- Security/Safety: Other
Exterior
- Exterior Features: Balcony, Rain Gutters, Private Yard
- Porch/Patio/Deck: Deck, Covered
Parking
- Garage: Yes
- Garage Spaces: 2
- Total Spaces: 6
- Parking: 6
Location
- County: Wayne
- Subdivision: Other
- Driving Directions: Northwest
- Direction Faces: Northwest
Community
- Community Features: Picnic Area
- Association: Yes
- Assoc. Fees Include: Maintenance Road
Heating & Cooling
- Air Conditioning: Yes
- Cooling Type: Ceiling Fan(s)
- Heating Type: Forced Air, Pellet Stove, Propane
Utilities
- Sewer: Mound Septic, On Site Septic, Septic Tank
- Water: Well
- Well: Yes
- Utility Description: Cable Connected
Structural Information
- Architectural Style: A-Frame, Chalet, Contemporary
- Exterior Const.: Vinyl Siding, Frame
- Roof: Metal
- Stories/Levels: 2
- Square Feet: 1,271
- Sq. Ft. Source: Measured
- Living Area: 1,271 Sq. Ft.
- Current Bldg. Use: Residential
- Year Built: 1992
Lot Features
- Property View: Trees/Woods, Other
- Lot Size (Acres): 1.9
- Lot Size (Sq. Ft.): 82,764
- Lot Dimensions: 367 x 186 x 367 x 175
- Frontage: Private Road
- Street/Road Desc.: Gravel, Dirt
- Lot Features: Back Yard, Landscaped
- Fencing (Description): Invisible
Water Features
- Water Front: Yes
Financial Considerations
- Association Fee: Yes
- Association Fee: $220
- Assoc Fee Freq.: Annually
- Tax Amount: $3,354.42
- Tax Year: 2026
Disclosures and Reports
- Special Conditions: Standard
- Exclusions: Other furnishings, tvs, invisible fence transmitters
- Inclusions: Generator, appliances, shed, pellet stove, invisible fence, security cameras, leather sofa
- APN: 31707
Listed by Keller Williams Real Estate - Hawley, Karen Rice
Sold by Non Member, (Scranton) GSAR Member

Get Pre-Approved Today
Schools
Schools serving 126 Woodland Dr
School District:Western Wayne School District
| Name | Grades | Distance |
|---|---|---|
Evergreen El School, Lake Ariel, PA 739 Easton Turnpike, Lake Ariel, PA 18436 | PK-5 | 6.5 mi |
Western Wayne Middle School 1970 Easton Turnpike, Lake Ariel, PA 18436 | 6-8 | 11.7 mi |
Western Wayne High School 1970A Easton Turnpike, Lake Ariel, PA 18436 | 9-12 | 11.8 mi |
Disclaimer:
School attendance boundaries provided by ATTOM Data Solutions and are for reference only. Contact the school directly to verify enrollment eligibility.
Price & Sales History for 126 Woodland Dr
Date
Details
Price
Change
Source
6/08/2026
Sold
$299,000
—
MLS
4/26/2026
Listed
$299,000
—
MLS
Disclaimer: Historical sales information is derived from public records provided by the county offices. Information is not guaranteed and should be independently verified.
126 Woodland Drive, Moscow, PA 18444 (MLS# PM-140724) is a Single Family property that was sold at $299,000 on June 08, 2026. Want to learn more about 126 Woodland Drive? Do you have questions about finding other Single Family real estate for sale in Moscow? You can browse all Moscow real estate or contact a Coldwell Banker agent to request more information.