This is a carousel with tiles that activate property listing cards. Use the previous and next buttons to navigate.
$369,900 Sale Pending
This is a carousel with tiles that activate property listing cards. Use the previous and next buttons to navigate.
Full Property Details for 1284 Crosstown Hwy
General
- Price: $369,900
- Taxes: $4,907
- Status: Pending
- Type: Single Family
- Source: 2103
- MLS ID: PW263115
- Updated: 9/18/2026
- Added to Site: 41 day(s) ago
Interior
- Number of Rooms: 7
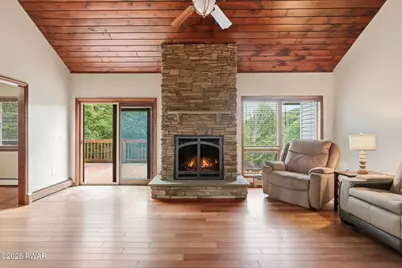
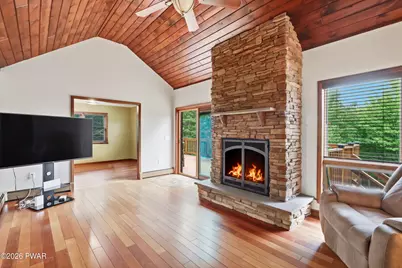
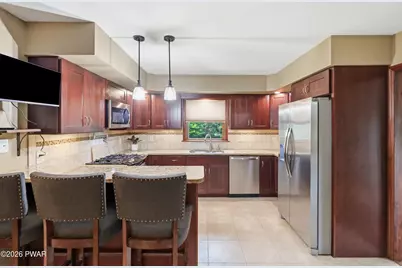
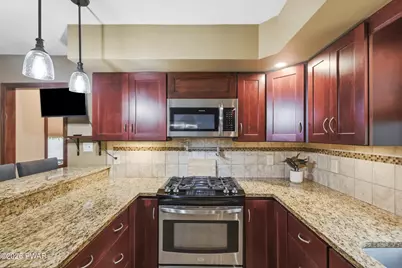
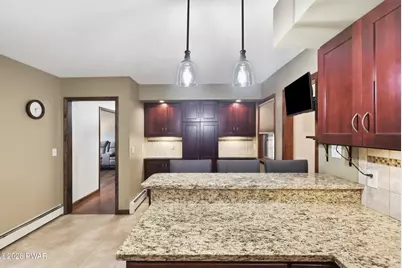
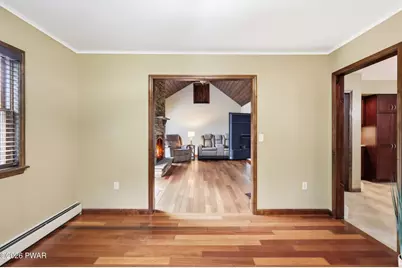
- Interior Features: Cathedral Ceiling(s), Natural Woodwork, Granite Counters, Eat-in Kitchen, Ceiling Fan(s)
- Appliances: Dishwasher, Gas Range, Microwave
- Laundry Facilities: Yes
- Flooring: Carpet, Tile, Vinyl, Hardwood
Rooms
Bathrooms
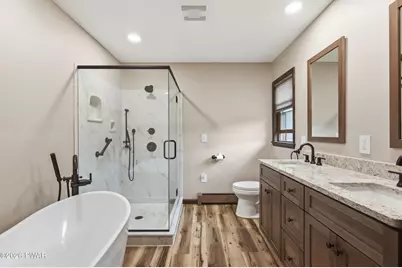
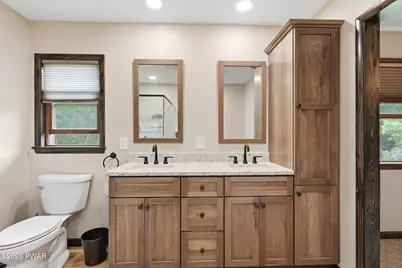
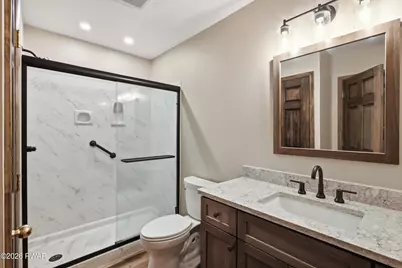
- Total Bathrooms: 3
- Full Bathrooms: 2
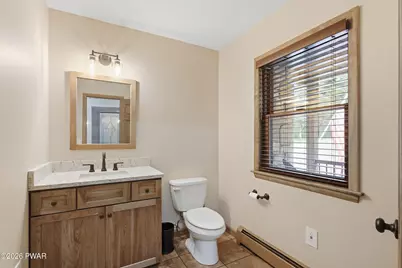
- Half Bathrooms: 1
Bedrooms
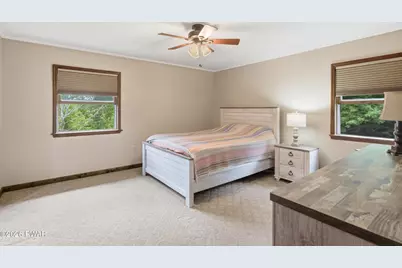
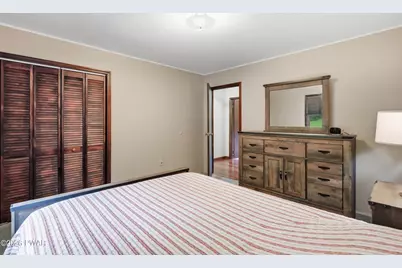
- Total Bedrooms: 3
Other Rooms
- Laundry: Laundry Room
Exterior
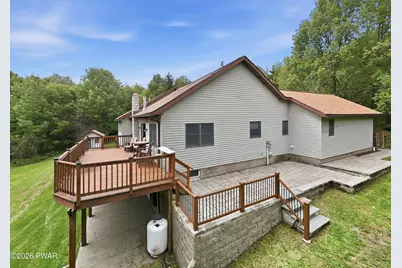
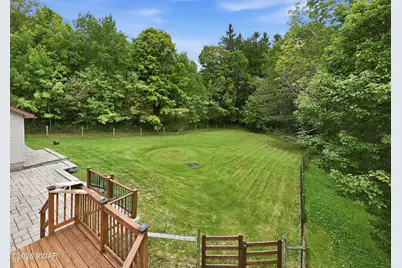
- Exterior Features: Private Yard
- Porch/Patio/Deck: Front Porch
Parking
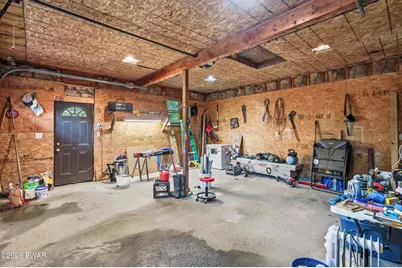
- Garage: Yes
- Garage Spaces: 2
- Parking Features: Asphalt, Garage, On Site, Gravel, Driveway
Location
- County: Wayne
- Subdivision: None
- Driving Directions: Down church St. to left onto park St then right to 191 north to 670 towards Bethany 9.1 miles to right on 247 Creamton Dr. then 7.2 miles to Rock Lake drive 2.7 miles turn left on Preston Rd 1.4 miles to left on route 370 then 1.1 mile to house on the left.
School Information
- High School District: Wayne Highlands
Heating & Cooling
- Cooling Type: Ceiling Fan(s)
- Heating Type: Baseboard, Wood, Hot Water
Utilities
- Electric Available: Yes
- Sewer: On Site Septic, Septic Tank
- Water: Well
- Utility Description: Electricity Connected, Sewer Connected, Water Available
Structural Information
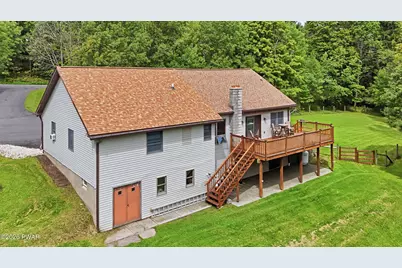
- Architectural Style: Ranch
- Detached/Attached: Detached
- Construction: Asphalt, Stone Veneer, Vinyl Siding, Block, Concrete
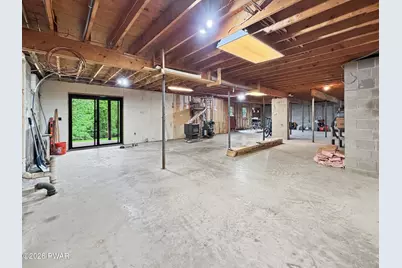
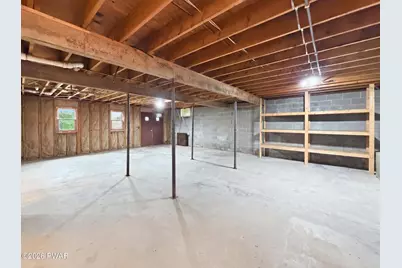
- Basement: Yes
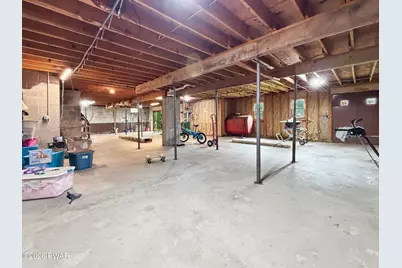
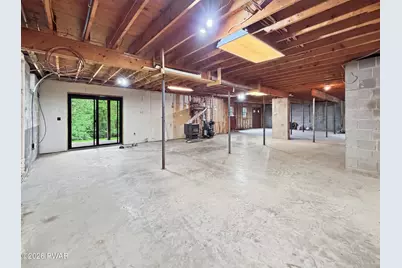
- Basement Desc.: Block, Storage Space, Walk-Out Access, Heated, Full, Concrete
- Windows: Double Pane Windows
- Stories/Levels: 2
- Square Feet: 1,831
- Living Area: 1,831 Sq. Ft.
- Current Bldg. Use: Single Family
- Year Built: 1995
Lot Features
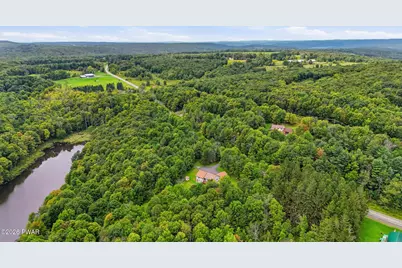
- Property View: Hills
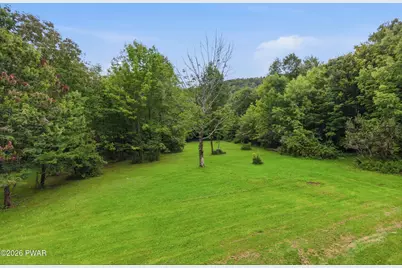
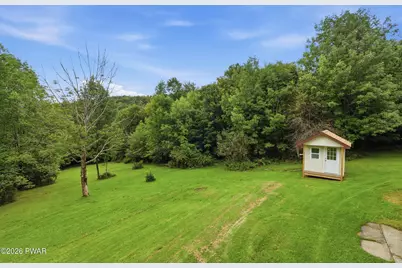
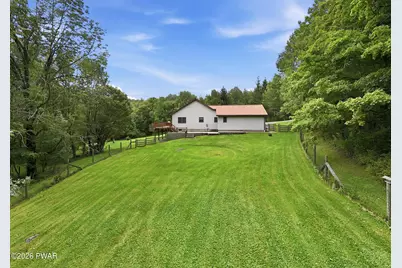
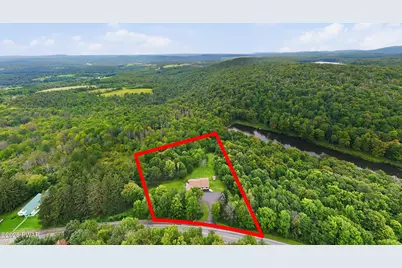
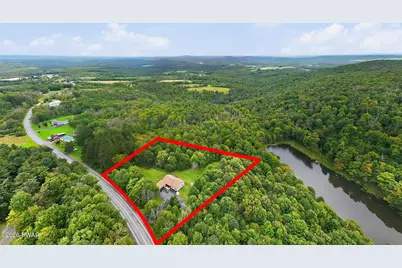
- Lot Size (Acres): 3.49
- Frontage: Highway, State Road
- Road Maintenance: Public Maintained Road
- Fence: Yes
- Lot Features: Open Lot, Wooded, Sloped
- Fencing (Description): Fenced
Financial Considerations
- Tax Amount: $4,907.9
Disclosures and Reports
- Property ID: 20-0-0151-0046.0010
Listed by Re/Max Wayne
Schools serving 1284 Crosstown Hwy
| Name | Grades | Distance |
|---|---|---|
Preston School 1493 Crosstown Highway, Lakewood, PA 18439 | K-8 | 1.1 mi |
Honesdale High School 459 Terrace Street, Honesdale, PA 18431 | 9-12 | 21.3 mi |
Price & Sales History for 1284 Crosstown Hwy
Tax History for 1284 Crosstown Hwy
Estimate the Cost for 1284 Crosstown Hwy
1284 Crosstown Highway, Lakewood, PA 18439 (MLS# PW263115) is a Single Family property with 3 bedrooms, 2 full bathrooms and 1 partial bathroom. 1284 Crosstown Highway is currently listed for $369,900 and was received on September 05, 2026. Want to learn more about 1284 Crosstown Highway? Do you have questions about finding other Single Family real estate for sale in Lakewood? You can browse all Lakewood real estate or contact a Coldwell Banker agent to request more information.
