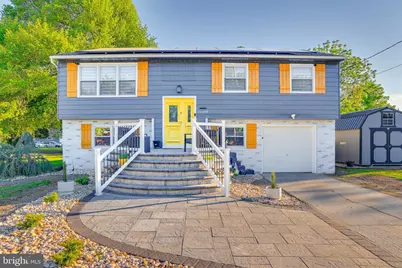
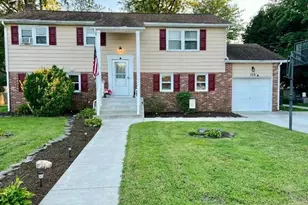
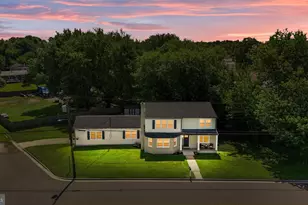
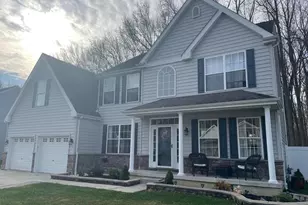
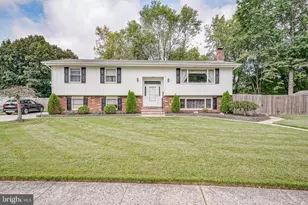
Full Property Details for 129 Michigan Rd
General
- Sold For: $385,000
- Taxes: $8,879 (2025)
- Status: Closed
- Type: Single Family
- Source: BrightMLSPhilly
- MLS ID: NJSA2018896
- Added to Site: 158 day(s) ago
Interior
- Number of Rooms: 11
- Interior Features: Attic, Bathroom - Walk-In Shower, Dining Area, Kitchen - Eat-In, Pantry, Upgraded Countertops, Wood Floors
- Appliances: Built-In Microwave, Built-In Range, Dishwasher, Dryer, Freezer, Icemaker, Oven/Range - Gas, Refrigerator, Stainless Steel Appliances, Washer, Water Heater
- Flooring: Ceramic Tile, Hardwood, Laminate Plank
Rooms
- Total Bathrooms: 2
- Full Bathrooms: 2
- Main Floor Baths: 2
- Main - Full Baths: 2
- Total Bedrooms: 4
- Bedrooms Main & Up: 4
Additional Information
- Pool: Yes
- Private Pool: Yes
- Pool Description: In Ground
- Security/Safety: Main Entrance Lock, Carbon Monoxide Detector(s), Security System
Exterior
- Exterior Features: Street Lights
- Porch/Patio/Deck: Patio(s), Porch(es)
Parking
- Total Spaces: 2
- Parking Features: Concrete Driveway
- Parking Type: Driveway
Location
- Area: Pennsville Twp (21709)
- Municipality: PENNSVILLE TWP
- County: SALEM
- Cross Streets: Cedar Dr.
- Driving Directions: Turn right onto NJ49. Turn right onto Front St. Continue onto NJ 49 W/S Broadway. Turn left onto Light House Rd. Light House Rd turns right and becomes Old Fort Mott Rd. Turn right onto Fort Mott Rd. Turn left onto Industrial Park Rd. Turn right onto Industrial Park Rd/Riviera Dr. Take a slight right onto Industrial Park Rd./Riviera Dr. Turn right onto Michigan Rd. Home will be on the right.
- Location Details: Corner Lot/Unit
School Information
- School District: Pennsville Township Public Schools
- High School: Pennsville Memorial H.S.
Community
- Pets Allowed: Yes
- Pets: No Pet Restrictions
Heating & Cooling
- Central air: Yes
- Cooling Type: Central A/C
- Cooling Fuel: Natural Gas
- Heating Type: Forced Air
- Heating Fuel: Natural Gas
- Water Heater: Natural Gas
Utilities
- Sewer: Public Sewer
- Water: Public
- Utility Description: Cable TV, Natural Gas Available, Sewer Available, Water Available, Electric Available
Structural Information
- Architectural Style: Bi-level
- Structure Type: Detached
- Construction: Frame
- Foundation: Block
- Roof: Architectural Shingle, Shingle
- Walls/Ceilings: Dry Wall
- Stories Description: Main
- Square Feet: 1,806
- Sq. Ft. Source: Assessor
- Living Area: 1,806 Sq. Ft.
- Finished Above Grnd: 1,806 Sq. Ft.
- Year Built: 1968
- Year Built Source: Estimated
Lot Features
- Lot Size (Acres): 0.23
- Lot Size (Sq. Ft.): 10,019
- Lot Size Source: Estimated
- Lot Dimensions: 100 x 100
- Street/Road Desc.: Black Top, Paved
- Zoning: 1
- Lot Description: Corner, Rear Yard, SideYard(s)
- Fencing (Description): Vinyl
Financial Considerations
- Price Per Sq. Ft.: $210.35
- Assessment Year: 2021
- County Tax Freq: Annually
- Tax w/Assessment: $170,800
- Tax Amount: $8,879
- Tax Year: 2025
- Terms: Standard Sale
- Tax Total Finished Sq. Ft.: 1806
Disclosures and Reports
- Ownership: Fee Simple
- Inclusions: All kitchen appliances.
- Lot Number: 5
Listed by Keller Williams Prime Realty, Jose M Lopez
Sold by EXP Realty, LLC, Mary Terese McManus