This is a carousel with tiles that activate property listing cards. Use the previous and next buttons to navigate.
1/41
$599,900
This is a carousel with tiles that activate property listing cards. Use the previous and next buttons to navigate.
1/41
Property Description
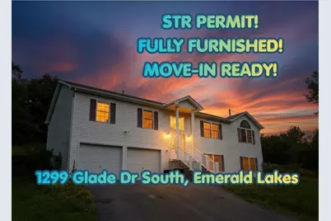
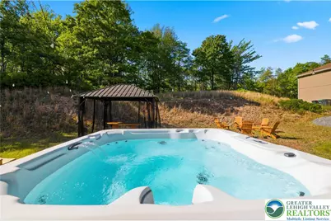
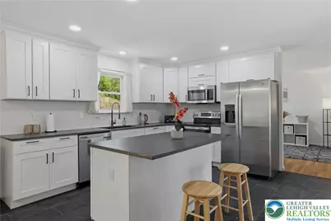
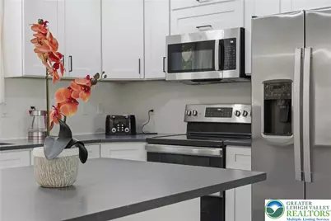
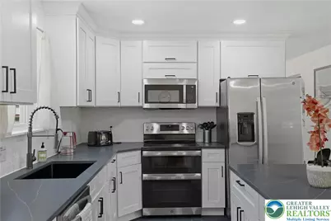
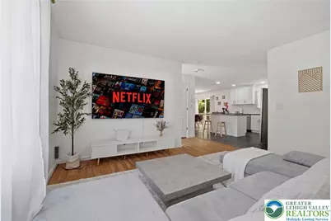
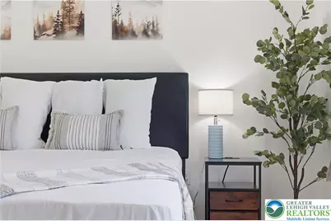
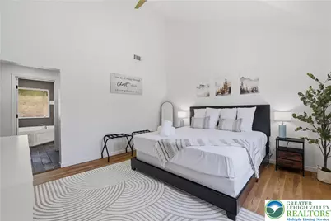
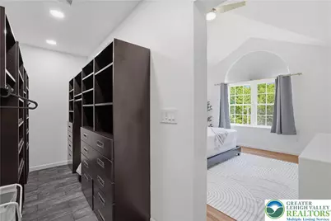
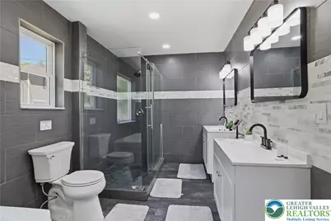
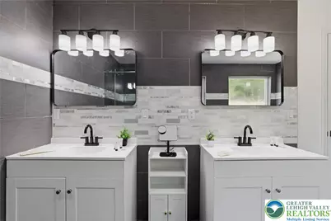
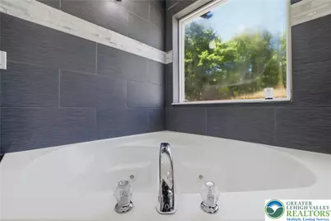
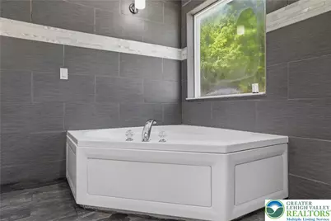
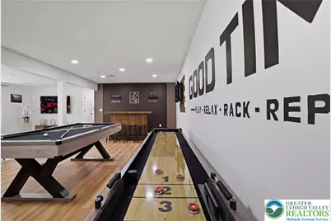
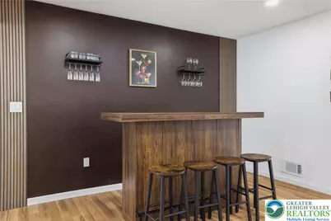
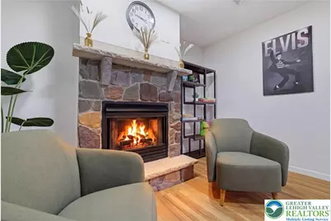
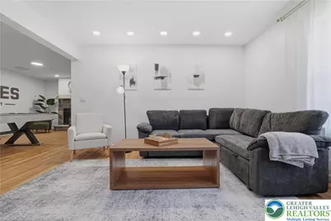
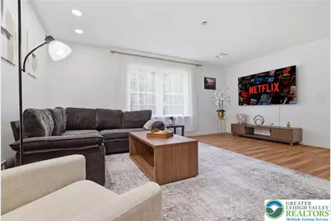
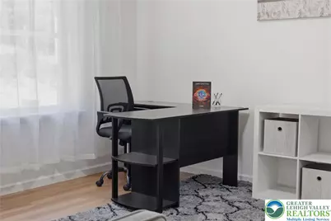
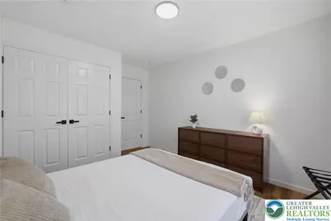
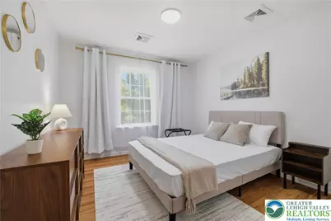
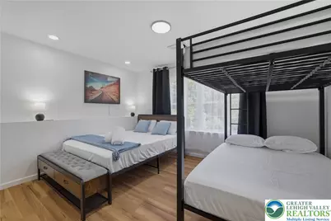
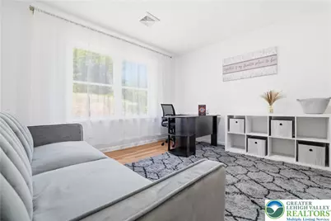
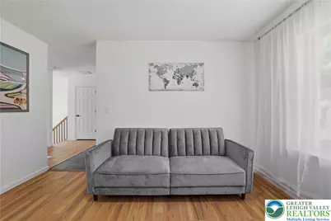
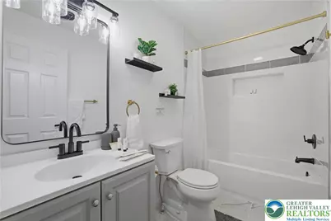
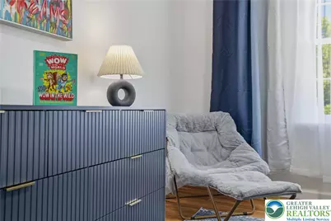
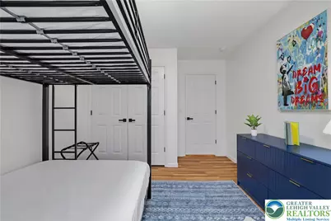
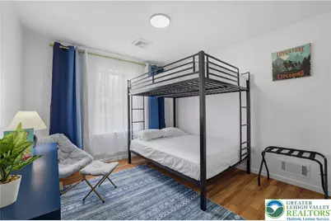
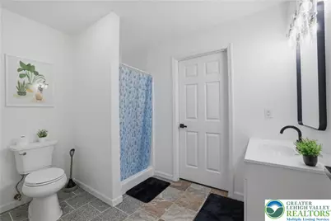
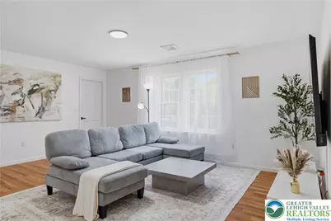
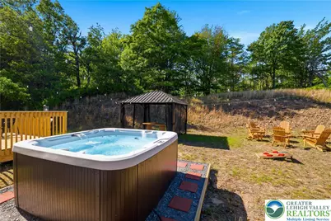
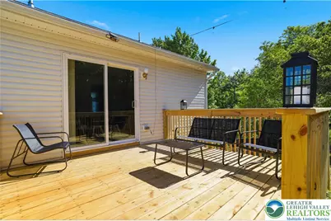
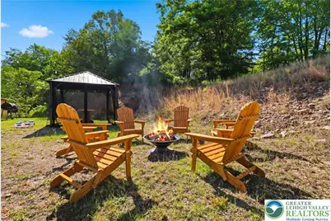
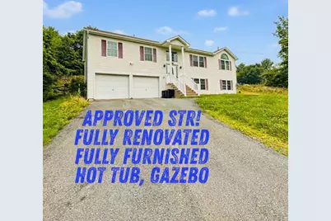
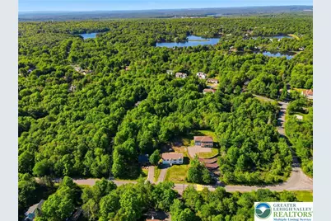
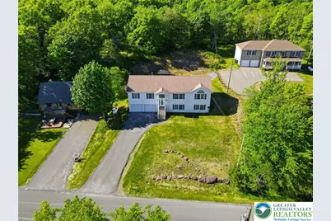
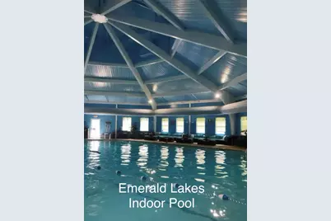
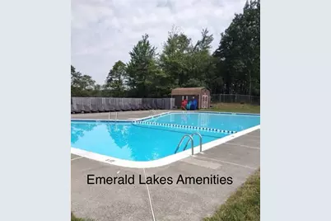
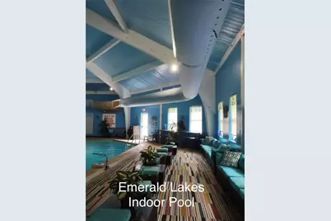
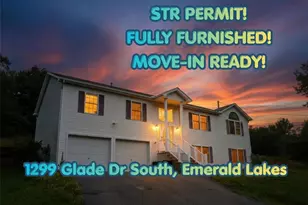
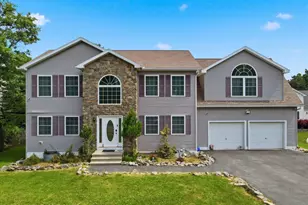
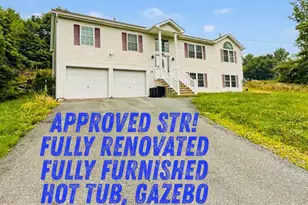
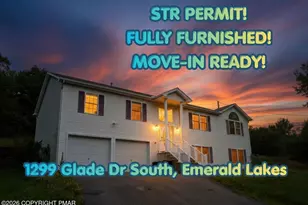
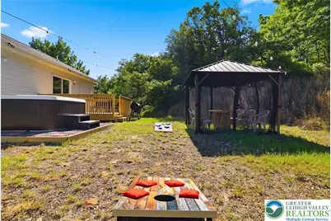
FULLY RENOVATED "¢ 4BD/3BA STR-APPROVED POCONO RETREAT "¢ BONUS ROOM (5TH BEDROOM/OFFICE) "¢ FULLY FURNISHED "¢ HOT TUB "¢ GAZEBO "¢ FIRE PIT "¢ GAME ROOM W/ POOL TABLE & BAR "¢ TURN-KEY INVESTMENT IN EMERALD LAKES! Step into this TURN-KEY, Fully Renovated BI-LEVEL RETREAT set on a Private 0.61-Acre Lot in the Desirable Emerald Lakes Community! Offering the Ideal Blend of Comfort and Flexibility, it's Perfectly Suited for a Primary Residence, a Second Home in the Mountains, or a High-Performing Investment Property for STR Operators, and MULTI-FAMILY Living. A Valid 4-Bedroom Short-Term Rental Permit Adds Exceptional Value for Buyers Seeking Income Potential. Renovated in 2026 - MODERN, STYLISH & Built for Durability. Every Major Feature Has Been Updated for Long-Term Performance and Guest Appeal: Brand-New Kitchen with Modern Cabinetry, Stainless Steel Appliances, and Double Oven Ideal for Gourmet Cooking. All Bathrooms Fully Renovated in 2026. New FLOORING Throughout the Entire Home. New Lighting and Updated Finishes for a Clean, Contemporary Look! Sump Pump Replaced June 2026 for Peace of Mind and New Septic Aerator Installed in 2026. Sold FULLY FURNISHED, This Home Is Ready to Generate Income from Day 1. Two Spacious Living Areas-One on Each Level-Provide Ideal Separation for Large Family, Multi-Generational Stays, or Dual-Family Use. Spacious Layout - 4 Bedrooms, 3 Full Baths, 2 Car Garage. Upper-level Primary Suite with Vaulted Ceilings, Walk-in Closet, and Spa-Style Bath! Two Additional Bedrooms and a Renovated Hall Bath on the Main Level. Lower-Level Bedroom with Adjacent Full Bath and Laundry-Perfect for Guests or Extended Stays or Mother-In-Law Suite. You Will Love the Outdoor Amenities: Brand-New Deck for Grilling and Entertaining, Jacuzzi Hot Tub for Year-Round Relaxation, Gazebo for Shaded Outdoor Dining or Lounging. Large, Private Yard Surrounded by Nature! Community Amenities: Emerald Lakes Offers Six Lakes, Two Beaches, Indoor/Outdoor Pools, Clubhouse, Sports Courts, and Trails-a Major Draw for Vacation Renters. Homes With this Level of Renovation, Furnishings, and STR Approval Are Rare-Act Quickly and Secure this Exceptional Opportunity!
Full Property Details
Full Property Details for 1299 S Glade Dr
General
- Price: $599,900
- HOA FEE: $103/month
- HOA FEE FREQ.: Annually
- Taxes: $5,164
- Status: Active
- Type: Single Family
- Source: Lehigh_Valley
- MLS ID: 778819
- Updated: 7/17/2026
- Added to Site: 51 day(s) ago
Business
- Business Type: Bed & Breakfast
Interior
- Number of Rooms: 4
- Interior Features: Cathedral Ceiling(s), Dining Area, Eat-in Kitchen, Family Room Lower Level, Game Room, High Ceilings, Home Office, Jetted Tub, Kitchen Island, Family Room Main Level, Vaulted Ceiling(s), Walk-In Closet(s), Window Treatments, Smart Home
- Fireplace: Yes
- Fireplace(s): Family Room
- Appliances: Double Oven, Dryer, Dishwasher, ENERGY STAR Qualified Appliances, Electric Oven, Electric Range, Microwave, Propane Water Heater, Refrigerator, Washer
- Flooring: Engineered Hardwood, Laminate, Resilient
Rooms
Bathrooms
- Total Bathrooms: 3
- Full Bathrooms: 3
Bedrooms
- Total Bedrooms: 4
Other Rooms
- Laundry: Lower Level
Additional Information
- Pool: Yes
- Pool Description: In Ground, In Ground
- Spa: Yes
- Security/Safety: Security System, Closed Circuit Camera(s), Smoke Detector(s)
Exterior
- Exterior Features: Deck, Fire Pit, Gas Grill, Hot Tub/Spa, Pool, Tennis Court(s), Water Feature, Propane Tank - Leased
- Porch/Patio/Deck: Deck
Parking
- Garage: Yes
- Attached garage: Yes
- Garage Spaces: 2
- Parking Features: Attached, Driveway, Garage, Off Street, Garage Door Opener
Location
- Area: Tunkhannock
- County: Monroe
- Subdivision: Emerald Lakes
- Driving Directions: 940 W to Left on Long Pond Rd, Past Main Entrance, Left on E. Emerald Lake Dr, Right on Clover Rd S, Right on Glade Dr S, Bear Right on Glade Dr. S to 3rd Home on Right.
School Information
- Elem School District: Pocono Mountain
- Midd School District: Pocono Mountain
- High School District: Pocono Mountain
Community
- Home Owners Assn.: Lehigh Valley MLS
Heating & Cooling
- Central air: Yes
- Air Conditioning: Yes
- Cooling Type: Central Air
- Heating Type: Forced Air, Heat Pump, Propane, Zoned
Utilities
- Sewer: Septic Tank
- Water: Well
- Well: Yes
Structural Information
- Architectural Style: Bi-Level, Split Level
- Construction: Vinyl Siding
- Basement Desc.: Concrete, Sump Pump
- Roof: Asphalt, Fiberglass
- Windows: Drapes
- Stories/Levels: 2
- Square Feet: 3,576
- Living Area: 3,576 Sq. Ft.
- Year Built: 2009
Additional Structures
- Other Structures: Gazebo
Lot Features
- Property View: Hills, Mountain(s), Panoramic
- Lot Size (Acres): 0.61
- Lot Size (Sq. Ft.): 26,572
- Lot Features: Views, Wooded
- Zoning: residential
Green Features
- Energy Efficient: Appliances
Financial Considerations
- Association Fee: $1,240
- Assoc Fee Freq.: Annually
- Tax Amount: $5,164
Disclosures and Reports
- Property ID: 20634301293254
Listed by RE/MAX Centre Realtors

Get Pre-Approved Today
Schools
Schools serving 1299 S Glade Dr
School District:Pocono Mountain School District
Disclaimer:
School attendance boundaries provided by ATTOM Data Solutions and are for reference only. Contact the school directly to verify enrollment eligibility.
Price & Sales History for 1299 S Glade Dr
Date
Details
Price
Change
Source
7/11/2026
Price Reduced
$599,900
-4.63%
MLS
6/12/2026
Listed
$629,000
96.56%
MLS
3/07/2026
Sold
$320,000
—
Public Record
Disclaimer: Historical sales information is derived from public records provided by the county offices. Information is not guaranteed and should be independently verified.
Tax History
Tax History for 1299 S Glade Dr
Year
Property Taxes
Change
Tax Assessment
Change
2026
$1,258
2%
$168,010
—
2025
$1,233
23%
$168,010
—
2024
$1,006
14%
$168,010
—
2023
$880
2%
$168,010
—
2022
$862
-80%
$168,010
—
2021
$4,224
-18%
$168,010
447%
2019
$5,153
—
$30,710
—
2018
$5,153
-1%
$30,710
—
2017
$5,214
-1%
$30,710
—
2016
$5,253
-2%
$30,710
—
2015
$5,337
-2%
$30,710
—
2014
$5,460
—
$30,710
—
Disclaimer: Historical tax information is derived from public records provided by the county offices. Information is not guaranteed and should be independently verified.
Estimate the Cost
Estimate the Cost for 1299 S Glade Dr
1299 S Glade Drive, Tunkhannock Twp, PA 18334 (MLS# 778819) is a Single Family property with 4 bedrooms and 3 full bathrooms. 1299 S Glade Drive is currently listed for $599,900 and was received on June 11, 2026. Want to learn more about 1299 S Glade Drive? Do you have questions about finding other Single Family real estate for sale in Tunkhannock Twp? You can browse all Tunkhannock Twp real estate or contact a Coldwell Banker agent to request more information.