This is a carousel with tiles that activate property listing cards. Use the previous and next buttons to navigate.
1/1
$473,000
This is a carousel with tiles that activate property listing cards. Use the previous and next buttons to navigate.
1/1
Property Description
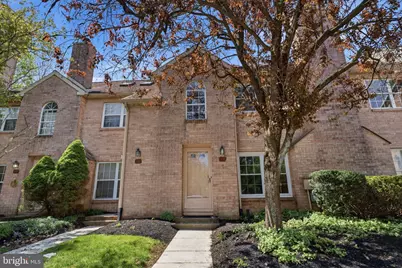
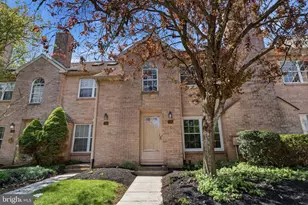
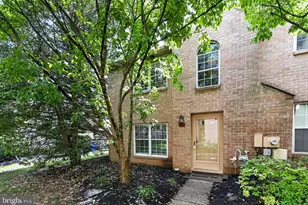
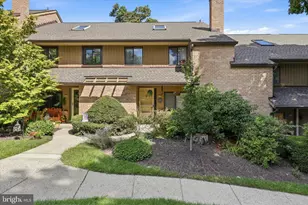
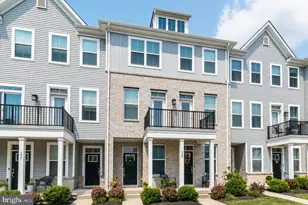
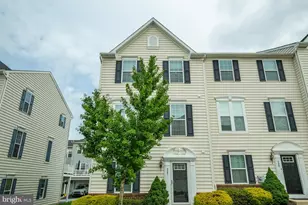
Welcome to this beautifully updated townhome in the highly desirable Stirling Chase community of Chesterbrook, located within the award-winning Tredyffrin-Easttown School District. This sun-filled residence offers a rare combination of modern upgrades, flexible living space, and serene open green views just steps from your private deck and patio. Completely refreshed from top to bottom, the home features a brand-new kitchen with Quartz countertops, center island, updated cabinetry, and new kitchen appliances. The kitchen seamlessly opens to the dining area with sliding glass doors leading to the private outdoor patio-perfect for relaxing or entertaining. The entire home has been freshly painted and upgraded with new luxury vinyl plank flooring throughout all levels. The main level showcases recessed lighting throughout, along with beautiful modern light fixtures in both the dining area and above the kitchen island, creating a bright and stylish contemporary feel. A spacious living room features a classic wood-burning fireplace and a large picture window that fills the space with natural light. A fully renovated powder room and excellent storage complete this level. Upstairs, the primary suite offers a peaceful retreat with an updated en-suite bath featuring a brand-new toilet, shower door, mirror, and modern fixtures, along with access to a private balcony-ideal for morning coffee overlooking the greenery. A second generously sized bedroom and a fully renovated hall bathroom complete this level. A convenient laundry area and oversized storage closet are also located on this floor. The third-floor loft provides exceptional flexibility, serving perfectly as a third bedroom, home office, guest suite, or fitness space. This level is enhanced by two large skylights, filling the space with abundant natural light and creating a bright, open atmosphere. Additional major upgrades include a brand-new furnace and heating system installed in 2025, offering peace of mind for years to come. Residents enjoy direct access to Valley Forge Park trails, Chester Valley Trail, Wilson Farm Park, and nearby shopping and dining in Chesterbrook, Wayne, Paoli, King of Prussia Mall, and Gateway Shopping Center, with easy access to Route 202 and the PA Turnpike. Move-in ready and fully renovated, this home offers modern comfort, natural surroundings, and unbeatable convenience-all in one exceptional package.
Full Property Details
Full Property Details for 13 Rampart Dr
General
- Sold For: $473,000
- HOA FEE: $215/month
- Taxes: $5,113 (2026)
- Status: Closed
- Type: Townhouse
- Source: BrightMLSPhilly
- MLS ID: PACT2123606
- Added to Site: 72 day(s) ago
Interior
- Rooms/Areas: Primary Bedroom, Bedroom 2, Laundry, Loft, Bathroom 2, Primary Bathroom
- Interior Features: Combination Kitchen/Dining, Combination Kitchen/Living, Floor Plan - Open, Kitchen - Island, Skylight(s), Bathroom - Stall Shower, Bathroom - Tub Shower, Wood Floors, Breakfast Area, Ceiling Fan(s), Dining Area, Recessed Lighting, Upgraded Countertops
- Fireplace: Yes
- Number of Fireplaces: 1
- Fireplace(s): Wood
- Appliances: Built-In Microwave, Dishwasher, Refrigerator, Oven - Self Cleaning, Oven/Range - Gas, Water Heater, Disposal
- Flooring: Luxury Vinyl Plank
Rooms
Bathrooms
- Total Bathrooms: 3
- Full Bathrooms: 2
- Half Bathrooms: 1
- Upper Floor Baths: 2
- Upper - Full Baths: 2
- Main Floor Baths: 1
- Main - 1/2 Baths: 1
Bedrooms
- Total Bedrooms: 3
- Bedrooms Upper: 3
- Bedrooms-Up2: 1
Additional Information
- Shared Pool: Yes
- Pool: Yes
- Security/Safety: Carbon Monoxide Detector(s)
Exterior
- Exterior Features: Exterior Lighting, Sidewalks, Street Lights
- Porch/Patio/Deck: Balcony, Patio(s)
Parking
- Assigned Spaces: 1
- Parking Features: Assigned, Paved Parking
- Parking Type: Parking Lot
Location
- Area: Tredyffrin Twp (10343)
- Municipality: TREDYFFRIN TWP
- County: CHESTER
- Subdivision: STIRLING CHASE
- Driving Directions: Turn right on the Rampart Dr.
School Information
- School District: Tredyffrin-Easttown
- Elementary School: Valley Forge
- Middle School: Valley Forge
- High School: Conestoga Senior
Community
- Association: Yes
- Assoc. Name: STIRLING CHASE
- Assoc. Fees Include: Common Area Maintenance, Lawn Maintenance, Snow Removal, Sewer, Trash
- Pets Allowed: Yes
- Pets: No Pet Restrictions
Heating & Cooling
- Central air: Yes
- Cooling Type: Central A/C
- Cooling Fuel: Electric
- Heating Type: Forced Air
- Heating Fuel: Natural Gas
- Water Heater: Natural Gas
Utilities
- Sewer: Public Sewer
- Water: Public
- Utility Description: Cable TV Available, Electric Available, Natural Gas Available, Phone Available, Sewer Available, Water Available
Structural Information
- Architectural Style: Colonial
- Structure Type: Interior Row/Townhouse
- Construction: Brick
- Foundation: Slab
- Roof: Shingle
- Walls/Ceilings: Dry Wall
- Windows: Screens
- Doors: Storm
- Entry Floor Number: 1
- Stories/Levels: 3
- Stories Description: Main, Upper 1, Upper 2
- Square Feet: 1,743
- Sq. Ft. Source: Estimated
- Living Area: 1,743 Sq. Ft.
- Finished Above Grnd: 1,743 Sq. Ft.
- Year Built: 1985
- Year Built Source: Estimated
- Property Condition: Excellent
Unit Information
- Unit Floor in Bldg.: 3
Lot Features
- Property View: Garden/Lawn
- Lot Size (Acres): 0.05
- Lot Size (Sq. Ft.): 2,266
- Lot Size Source: Estimated
- Zoning: RESIDENTIAL
Financial Considerations
- Price Per Sq. Ft.: $268.5
- Association Fee: $215
- Assoc Fee Freq.: Monthly
- Assessment Year: 2023
- School Tax: $3,875
- City/TownTax: $563
- City/TownTax Freq: Annually
- County Tax: $674
- County Tax Freq: Annually
- Tax w/Assessment: $130,670
- Tax Amount: $5,113
- Tax Year: 2026
- Terms: Standard Sale
Disclosures and Reports
- Ownership: Fee Simple
- Inclusions: Refrigerator, dishwasher, microwave, stove, all appliances in as is condition with no monetary value
- Lot Number: 3090
Listed by HI Realty Inc, Xiaojuan Dong
Sold by BHHS Fox & Roach Wayne-Devon, Jennifer Matson

Get Pre-Approved Today
Schools
Schools serving 13 Rampart Dr
School District:Tredyffrin-Easttown School District
| Name | Grades | Distance |
|---|---|---|
Valley Forge Middle School 105 West Walker Road, Wayne, PA 19087 | 5-8 | 1.2 mi |
Valley Forge El School 99 Walker Road, Wayne, PA 19087 | K-4 | 1.5 mi |
Conestoga Senior High School 200 Irish Road, Berwyn, PA 19312 | 9-12 | 2 mi |
Disclaimer:
School attendance boundaries provided by ATTOM Data Solutions and are for reference only. Contact the school directly to verify enrollment eligibility.
Price & Sales History for 13 Rampart Dr
Date
Details
Price
Change
Source
6/04/2026
Sold
$473,000
1.07%
MLS
5/01/2026
Listed
$468,000
—
MLS
Disclaimer: Historical sales information is derived from public records provided by the county offices. Information is not guaranteed and should be independently verified.
13 Rampart Drive, Chesterbrook, PA 19087 (MLS# PACT2123606) is a Townhouse property that was sold at $473,000 on June 04, 2026. Want to learn more about 13 Rampart Drive? Do you have questions about finding other Townhouse real estate for sale in Chesterbrook? You can browse all Chesterbrook real estate or contact a Coldwell Banker agent to request more information.