This is a carousel with tiles that activate property listing cards. Use the previous and next buttons to navigate.
1/59
$499,000
This is a carousel with tiles that activate property listing cards. Use the previous and next buttons to navigate.
1/59
Property Description
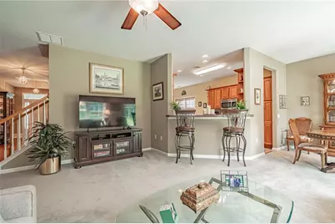
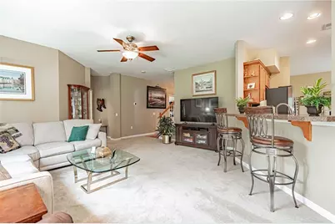
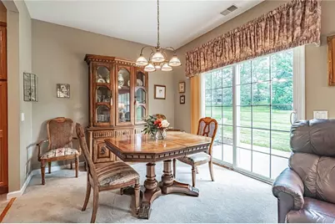
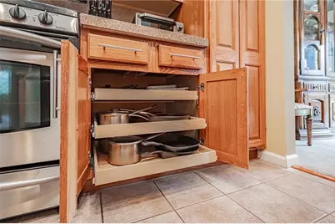
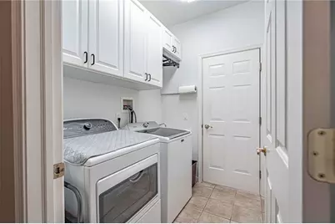
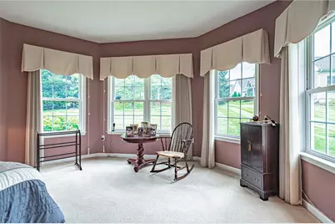
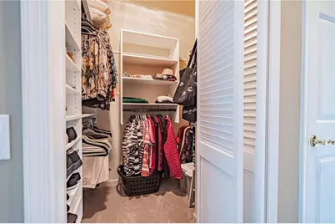
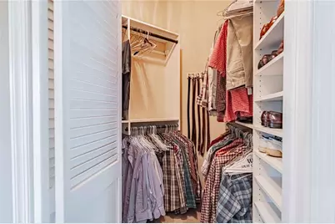
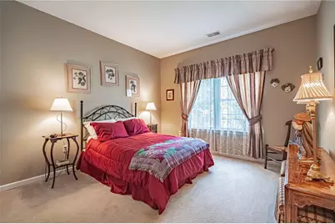
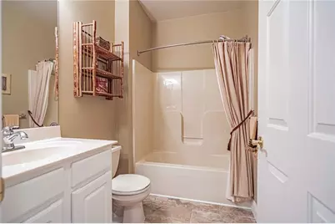
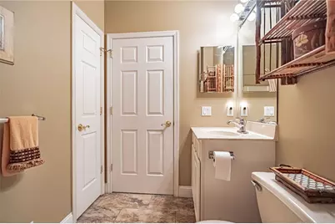
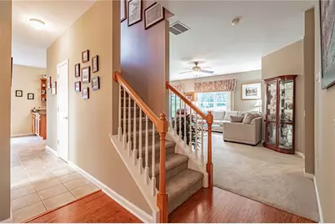
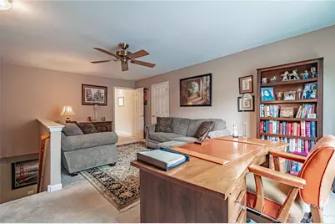
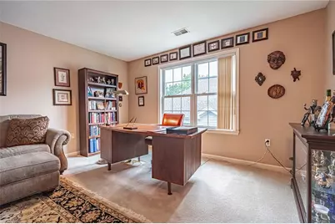
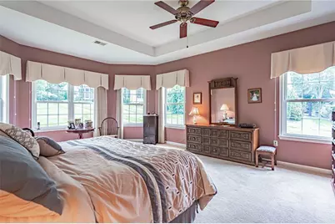
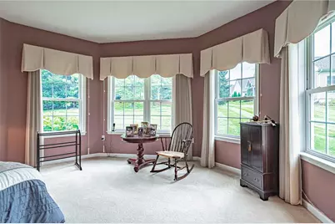
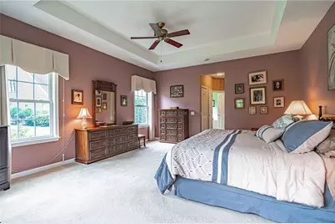
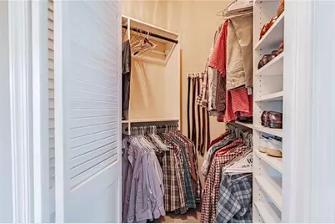
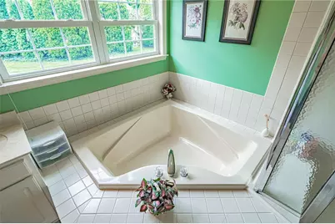
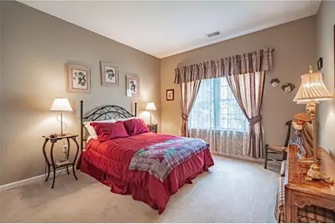
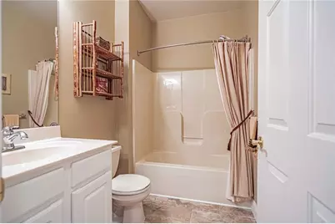
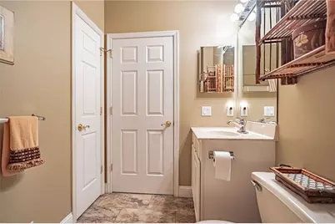
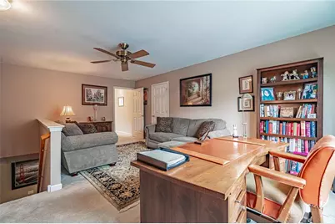
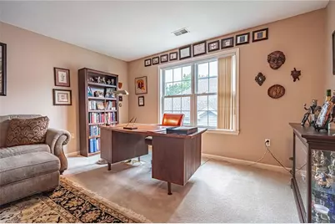
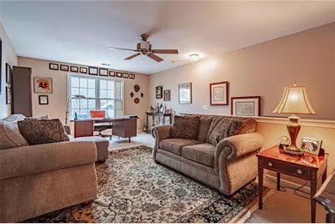
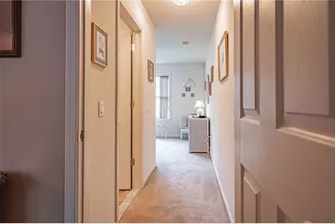
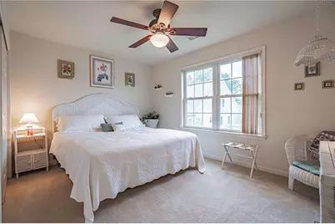
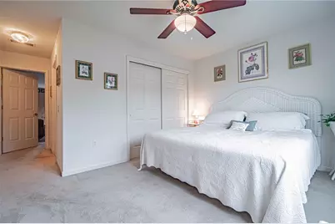
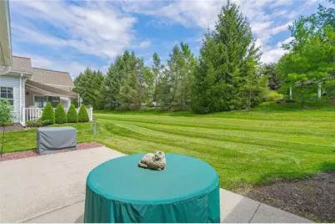
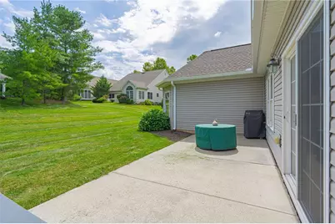
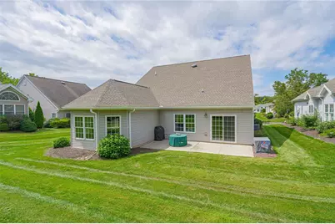
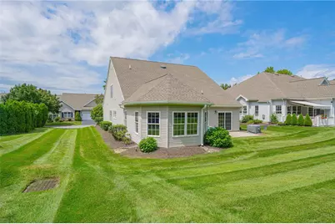
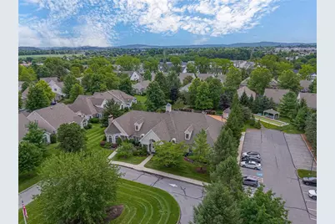
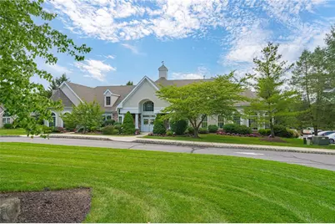
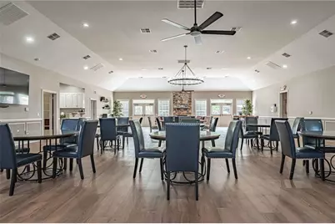
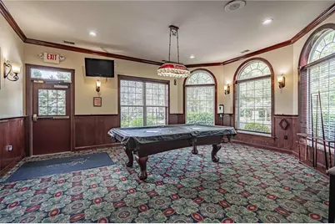
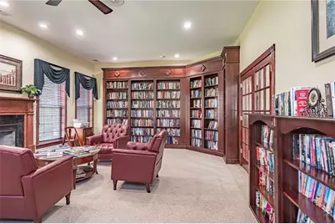
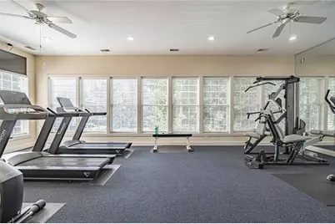
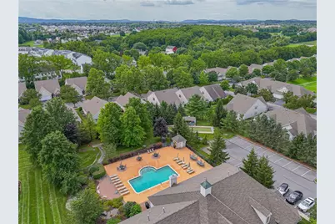
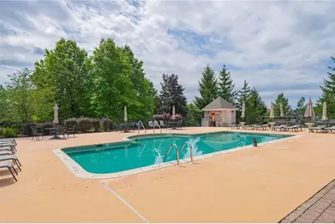
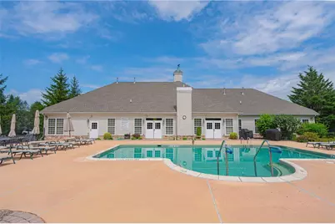
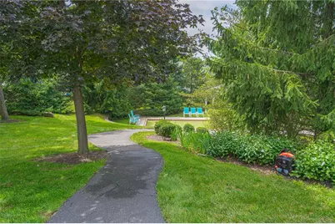
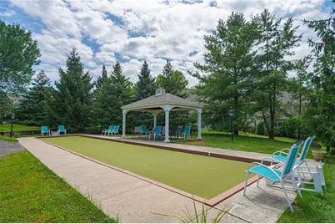
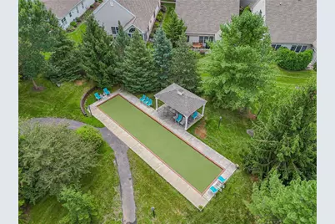
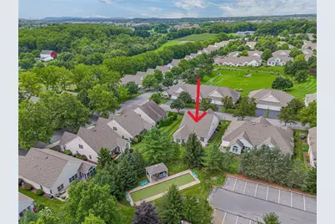
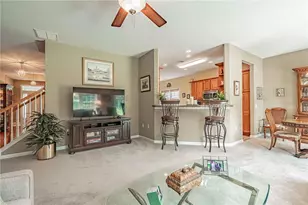
Imagine coming home to peaceful surroundings, mature trees, beautiful landscaping, and a lifestyle designed for relaxation. This lovely home in the Glenmoor 55+ community offers the best of easy one-level living, plus an exceptional private guest retreat upstairs. Step inside to a thoughtfully designed main level featuring a spacious primary bedroom suite - where 6 large windows welcome the natural light. Ensuite, you'll find two custom walk-in closets with customized shelving and a generously- sized bathroom with both a shower and garden tub. A spare bedroom and full bath on this level provide comfortable first floor accommodation for family or guests. The living room has an open-concept with the formal dining area, and a den tucked behind pocket doors - makes an ideal home office, library, or craft room. The upgraded kitchen is a dream for organization, featuring ShelfGenie custom pull-out drawers throughout and a customized pantry. The laundry room also offers added cabinet storage. Upstairs, guests will feel right at home in their own private suite, complete with a sunny bedroom, living room, and ensuite full bath. Step outside to the expanded patio and (included) raised-bed garden planter -perfect for growing fresh herbs and flowers. Best of all, leave the yard work, landscaping, and snow removal behind and enjoy more time at the pool, clubhouse, and everything this wonderful community has to offer! With the clubhouse and outdoor amenities just a short walk through the backyard, fun and relaxation are always close by. New roof 2024, gutters 2026, HVAC 2026!
Full Property Details
Full Property Details for 13 Somerset Ln
General
- Price: $499,000
- HOA FEE: $490/month
- Taxes: $9,019
- Status: Active
- Type: Single Family
- Source: Lehigh_Valley
- MLS ID: 782914
- Updated: 8/25/2026
- Added to Site: 9 day(s) ago
Interior
- Number of Rooms: 10
- Interior Features: Dining Area, Entrance Foyer, Eat-in Kitchen, Game Room, Handicap Access, Home Office, Kitchen Island, Loft, Mud Room, Family Room Main Level, Traditional Floorplan, Utility Room, Walk-In Closet(s), Window Treatments
- Appliances: Dryer, Dishwasher, Electric Oven, Gas Cooktop, Disposal, Gas Water Heater, Microwave, Washer
- Flooring: Carpet, Hardwood, Tile, Vinyl
Rooms
Bathrooms
- Total Bathrooms: 3
- Full Bathrooms: 3
Bedrooms
- Total Bedrooms: 3
Other Rooms
- Laundry: Washer Hookup, Dryer Hookup, Main Level
Exterior
- Exterior Features: Porch, Patio
- Porch/Patio/Deck: Covered, Patio, Porch
Parking
- Garage: Yes
- Attached garage: Yes
- Garage Spaces: 2
- Parking Features: Attached, Built In, Garage, Off Street, Garage Door Opener
Location
- Area: Palmer
- County: Northampton
- Subdivision: Glenmoor
- Cross Streets: Glenmoor Circle
- Driving Directions: Rt. 33 to 248, left on Corriere Rd., left on Van Buren Rd., right on Corriere Rd. Right at Glenmoor condo entrance (Glenmoor Ct.), right on Glenmoor Circle, left on Somerset Ln. Home is on left.
School Information
- Elem School District: Easton
- Midd School District: Easton
- High School District: Easton
- Elementary School: Edward Tracy
- Middle School: Easton
- High School: Easton
Community
- Home Owners Assn.: Lehigh Valley MLS
- Adult Community: Yes
Heating & Cooling
- Central air: Yes
- Air Conditioning: Yes
- Cooling Type: Central Air, Ceiling Fan(s)
- Heating Type: Forced Air, Gas
Utilities
- Sewer: Public Sewer
- Water: Public
Structural Information
- Architectural Style: Ranch
- Construction: Stone Veneer, Vinyl Siding
- Basement Desc.: None
- Roof: Asphalt, Fiberglass
- Windows: Drapes
- Stories/Levels: 2
- Square Feet: 2,504
- Living Area: 2,504 Sq. Ft.
- Year Built: 2003
Lot Features
- Lot Size Source: Public Records
- Frontage: Private Road, Paved
- Street/Road Desc.: Paved
- Sidewalks: Yes
- Lot Features: Backs to Common Grounds
- Zoning: Mdr
Financial Considerations
- Association Fee: $490
- Assoc Fee Freq.: Monthly
- Tax Amount: $9,019.29
Disclosures and Reports
- Property ID: K8 14 1-154 0324
Listed by RE/MAX Real Estate

Get Pre-Approved Today
Schools
Schools serving 13 Somerset Ln
School District:Easton Area School District
| Name | Grades | Distance |
|---|---|---|
Tracy El School, Easton, PA 990 Echo Trail, Easton, PA 18040 | K-5 | 2.1 mi |
Easton Area Middle School 1010 Echo Trail, Easton, PA 18040 | 6-8 | 2.2 mi |
Easton Area High School 2601 William Penn Highway, Easton, PA 18045 | 9-12 | 2.6 mi |
Disclaimer:
School attendance boundaries provided by ATTOM Data Solutions and are for reference only. Contact the school directly to verify enrollment eligibility.
Price & Sales History for 13 Somerset Ln
Date
Details
Price
Change
Source
8/22/2026
Listed
$499,000
53.59%
MLS
5/08/2017
Sold
$324,900
—
Public Record
Disclaimer: Historical sales information is derived from public records provided by the county offices. Information is not guaranteed and should be independently verified.
Tax History
Tax History for 13 Somerset Ln
Year
Property Taxes
Change
Tax Assessment
Change
2026
$1,027
—
$95,100
—
2025
$1,027
-88%
$95,100
—
2024
$8,428
2%
$95,100
—
2023
$8,278
2%
$95,100
—
2022
$8,153
—
$95,100
—
2021
$8,126
—
$95,100
—
2020
$8,122
1%
$95,100
—
2019
$8,006
2%
$95,100
—
2018
$7,870
2%
$95,100
—
2017
$7,684
3%
$95,100
—
2016
$7,469
3%
$95,100
—
2015
$7,268
4%
$95,100
—
2014
$6,960
—
$95,100
—
Disclaimer: Historical tax information is derived from public records provided by the county offices. Information is not guaranteed and should be independently verified.
Estimate the Cost
Estimate the Cost for 13 Somerset Ln
13 Somerset Lane, Palmer Twp, PA 18045 (MLS# 782914) is a Single Family property with 3 bedrooms and 3 full bathrooms. 13 Somerset Lane is currently listed for $499,000 and was received on August 19, 2026. Want to learn more about 13 Somerset Lane? Do you have questions about finding other Single Family real estate for sale in Palmer Twp? You can browse all Palmer Twp real estate or contact a Coldwell Banker agent to request more information.