This is a carousel with tiles that activate property listing cards. Use the previous and next buttons to navigate.
1/1
$699,000
This is a carousel with tiles that activate property listing cards. Use the previous and next buttons to navigate.
1/1
Property Description
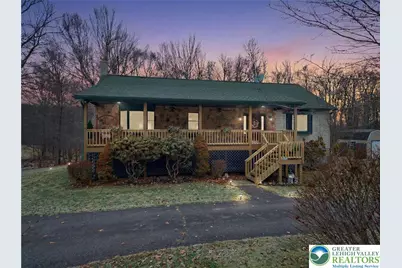
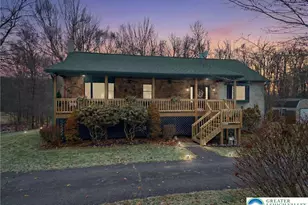
Behind a private wooded approach in Greene Township, 10+ acres unfold into a mountain ranch defined by vaulted tongue-and-groove ceilings, handcrafted stonework, and elevated mountain views. The setting is quiet, secluded, and purpose-built for privacy and recreation. The main level centers around a dramatic great room with hardwood floors and wood ceilings creating warmth and scale. The kitchen blends rustic texture with modern functionality, featuring granite countertops, custom cabinetry, and stainless appliances. The primary suite is located on the main level, while the finished walk-out lower level expands the footprint with additional bedrooms, a full bath, and a second family room with stone hearth and stove - ideal for extended stays or multi-generational living. Outdoors, the property is designed for year-round enjoyment: a covered front porch, rear deck overlooking rolling acreage, detached 2-car garage, and a private on-site shooting range positioned within the wooded acreage. The sale includes three separately deeded parcels totaling 10.99 acres, creating long-term flexibility for expansion, recreation, or future land hold value. Private well and septic. Electric baseboard heat with propane assist. Central air. Located within the Wallenpaupack Area School District. A rare opportunity to control nearly 11 acres of Pike County landscape with built-in recreational infrastructure already in place and Jack Frost, Big Boulder and Camelback all within 30 minutes!
Full Property Details
Full Property Details for 134 Split Rock Rd
General
- Sold For: $699,000
- HOA FEE: $21/month
- HOA FEE FREQ.: Annually
- Taxes: $5,703
- Status: Closed
- Type: Single Family
- Source: Lehigh_Valley
- MLS ID: 771027
- Added to Site: 132 day(s) ago
Interior
- Number of Rooms: 10
- Interior Features: Attic, Dining Area, Family Room Lower Level, Home Office, In-Law Floorplan, Kitchen Island, Storage, Vaulted Ceiling(s), Walk-In Closet(s)
- Fireplace: Yes
- Fireplace(s): Family Room, Lower Level, Living Room, Wood Burning, Insert
- Appliances: Built-In Oven, Double Oven, Dishwasher, Electric Oven, Gas Cooktop, Microwave, Propane Water Heater, Refrigerator, Washer
- Flooring: Carpet, Ceramic Tile, Hardwood, Tile
Rooms
Bathrooms
- Total Bathrooms: 3
- Full Bathrooms: 2
- Half Bathrooms: 1
Bedrooms
- Total Bedrooms: 5
Other Rooms
- Laundry: Washer Hookup, Dryer Hookup, Main Level, Lower Level
Additional Information
- Security/Safety: Security System
Exterior
- Exterior Features: Deck, Fire Pit, Kennel, Porch, Shed, Propane Tank - Leased
- Porch/Patio/Deck: Covered, Deck, Porch
Parking
- Garage: Yes
- Garage Spaces: 2
- Parking Features: Detached, Garage, Off Street
Location
- Area: 481 - Greene Township
- County: Pike
- Subdivision: Not in Development
- Cross Streets: Lake Russell Rd
- Driving Directions: From PA Turnpike I-476 North, take Exit 87 (PA-903) toward Jim Thorpe. Follow PA-903 to PA-534 North, then PA-940 East to PA-507 North. Turn right onto PA-447 South, right on Lake Russell Rd, then left on Split Rock Rd to #134 on left.
School Information
- Elem School District: Wallenpaupack
- Midd School District: Wallenpaupack
- High School District: Wallenpaupack
- Elementary School: Wallenpaupack South Elementary School
- Middle School: Wallenpaupack Area Middle School
- High School: Wallenpaupack Area High School
Community
- Home Owners Assn.: Lehigh Valley MLS
Heating & Cooling
- Air Conditioning: Yes
- Cooling Type: Ceiling Fan(s), Ductless
- Heating Type: Ductless, Electric, Fireplace(s), Gas, Propane, Wood Stove, Zoned
Utilities
- Sewer: Septic Tank
- Water: Well
- Well: Yes
- Cable Available: Yes
- Utility Description: Cable Available
Structural Information
- Architectural Style: Ranch
- Construction: Stone Veneer, Vinyl Siding, Wood Siding
- Basement Desc.: Exterior Entry, Egress Windows, Full, Finished, Other, Concrete, Walk-Out Access
- Roof: Asphalt, Fiberglass
- Stories/Levels: 1
- Square Feet: 3,104
- Living Area: 3,104 Sq. Ft.
- Year Built: 2007
Additional Structures
- Other Structures: Shed(s)
Lot Features
- Property View: Mountain(s), Panoramic, Valley
- Lot Size (Acres): 10.99
- Lot Size (Sq. Ft.): 478,724
- Lot Size Source: Other
- Frontage: Private Road
- Lot Features: Sloped, Views, Wooded
- Trees/Vegetation: Partially Wooded
- Zoning: R
Financial Considerations
- Association Fee: $250
- Assoc Fee Freq.: Annually
- Tax Amount: $5,703.08
Disclosures and Reports
- Property ID: 14394
Listed by Serhant Pennsylvania LLC
Sold by Pocono Mtn. Assoc. of REALTORS

Get Pre-Approved Today
Schools
Schools serving 134 Split Rock Rd
School District:Wallenpaupack Area School District
| Name | Grades | Distance |
|---|---|---|
Wallenpaupack South El School 989 Main Street, Newfoundland, PA 18445 | K-5 | 4.4 mi |
Wallenpaupack Area Middle School 139 Atlantic Avenue, Hawley, PA 18428 | 6-8 | 15 mi |
Wallenpaupack Area High School 2552 Route 6, Hawley, PA 18428 | 9-12 | 14.8 mi |
Disclaimer:
School attendance boundaries provided by ATTOM Data Solutions and are for reference only. Contact the school directly to verify enrollment eligibility.
Price & Sales History for 134 Split Rock Rd
Date
Details
Price
Change
Source
6/11/2026
Sold
$699,000
—
MLS
4/24/2026
Price Reduced
$699,000
-6.8%
MLS
3/07/2026
Listed
$750,000
—
MLS
Disclaimer: Historical sales information is derived from public records provided by the county offices. Information is not guaranteed and should be independently verified.
134 Split Rock Road, Newfoundland, PA 18445 (MLS# 771027) is a Single Family property that was sold at $699,000 on June 11, 2026. Want to learn more about 134 Split Rock Road? Do you have questions about finding other Single Family real estate for sale in Newfoundland? You can browse all Newfoundland real estate or contact a Coldwell Banker agent to request more information.