This is a carousel with tiles that activate property listing cards. Use the previous and next buttons to navigate.
1/1
$695,000
This is a carousel with tiles that activate property listing cards. Use the previous and next buttons to navigate.
1/1
Property Description
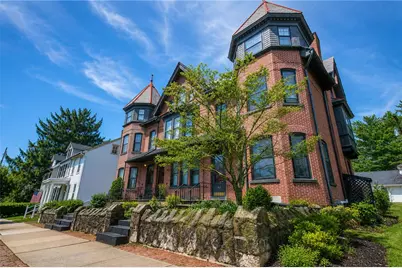
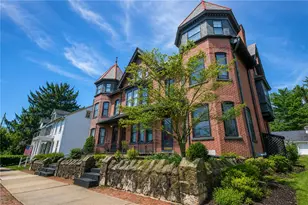
In the heart of Historic Bethlehem is sited this beautifully preserved 1890 Victorian townhouse where classic architectural character meets modern convenience. Offering 5 bedrooms and 3.5 baths, this home showcases original hardwood floors, soaring ceilings and an abundance of windows that fill each room with natural light. A spacious living room features a gas fireplace flanked by floor-to-ceiling built-ins, a deep bay window and additional office space. The updated kitchen features granite counters, custom tile backsplash, breakfast bar, gas cooking, pot filler and ample cabinets. Bathrooms on every level add convenience while the second floor laundry makes daily routines effortless. The primary suite offers a large bedroom and sitting room, two walk-in closets, an ensuite bath with a shower and whirlpool tub, separate sinks and tall storage cabinets. Three more generously sized bedrooms and two full baths provide comfortable retreats for family and guests. Outside, enjoy a private fenced patio - perfect for relaxing, gardening or dining al fresco in a peaceful setting. This exceptional home offers walkable access to the area's restaurants, shops, festivals and Moravian museums and sites - now designated a UNESCO World Heritage Site. Be a part of this rich cultural history within one of the Lehigh Valley's most treasured neighborhoods.
Full Property Details
Full Property Details for 135 E Wall St
General
- Sold For: $695,000
- Taxes: $7,900
- Status: Closed
- Type: Townhouse
- Source: Lehigh_Valley
- MLS ID: 776191
- Added to Site: 59 day(s) ago
Interior
- Number of Rooms: 7
- Interior Features: Dining Area, Separate/Formal Dining Room, Entrance Foyer, Eat-in Kitchen, Jetted Tub, Kitchen Island, Traditional Floorplan, Walk-In Closet(s), Window Treatments
- Fireplace: Yes
- Fireplace(s): Gas Log, Living Room
- Appliances: Dishwasher, Electric Dryer, Disposal, Gas Oven, Gas Range, Gas Water Heater, Microwave, Refrigerator, Washer
- Flooring: Carpet, Hardwood, Tile
Rooms
Bathrooms
- Total Bathrooms: 4
- Full Bathrooms: 3
- Half Bathrooms: 1
Bedrooms
- Total Bedrooms: 4
Other Rooms
- Laundry: Electric Dryer Hookup, Upper Level
Additional Information
- Security/Safety: Smoke Detector(s)
Exterior
- Exterior Features: Fence, Porch, Patio, Shed
- Porch/Patio/Deck: Covered, Patio, Porch
Parking
- Parking Features: On Street
Location
- Area: Bethlehem-North
- County: Northampton
- Subdivision: Historic Bethlehem
- Cross Streets: High St
- Driving Directions: Linden St South to R on E Wall to 135 on right.
School Information
- Elem School District: Bethlehem
- Midd School District: Bethlehem
- High School District: Bethlehem
- Elementary School: Thomas Jefferson
- Middle School: Northeast
- High School: Liberty High School
Community
- Home Owners Assn.: Lehigh Valley MLS
Heating & Cooling
- Central air: Yes
- Air Conditioning: Yes
- Cooling Type: Central Air, Zoned
- Heating Type: Forced Air, Gas, Heat Pump, Zoned
Utilities
- Sewer: Public Sewer
- Water: Public
- Cable Available: Yes
- Utility Description: Cable Available
Structural Information
- Architectural Style: Victorian, Historic/Antique
- Construction: Brick
- Basement Desc.: Exterior Entry, Full
- Roof: Slate
- Windows: Drapes
- Stories/Levels: 3
- Square Feet: 3,384
- Living Area: 3,384 Sq. Ft.
- Year Built: 1890
Additional Structures
- Other Structures: Shed(s)
Lot Features
- Property View: City Lights
- Lot Size (Acres): 0.071
- Lot Size (Sq. Ft.): 3,100
- Lot Size Source: Public Records
- Lot Dimensions: 31 x 100
- Frontage: Public Road, Paved
- Street/Road Desc.: Paved
- Sidewalks: Yes
- Lot Features: Flat
- Zoning: Rt-Residential
- Fencing (Description): Yard Fenced
Financial Considerations
- Tax Amount: $7,900.69
Disclosures and Reports
- Property ID: P6NE1C-33-7-02-04-
Listed and Sold by RE/MAX Real Estate

Get Pre-Approved Today
Schools
Schools serving 135 E Wall St
School District:Bethlehem Area School District
| Name | Grades | Distance |
|---|---|---|
Thomas Jefferson El School 404 East North Street, Bethlehem, PA 18018 | K-5 | 0.4 mi |
Northeast Middle School, Bethlehem, PA 1170 Fernwood Street, Bethlehem, PA 18018 | 6-8 | 0.9 mi |
Liberty High School 1115 Linden Street, Bethlehem, PA 18018 | 9-12 | 0.6 mi |
Disclaimer:
School attendance boundaries provided by ATTOM Data Solutions and are for reference only. Contact the school directly to verify enrollment eligibility.
Price & Sales History for 135 E Wall St
Date
Details
Price
Change
Source
6/30/2026
Sold
$695,000
—
MLS
5/28/2026
Listed
$695,000
—
MLS
Disclaimer: Historical sales information is derived from public records provided by the county offices. Information is not guaranteed and should be independently verified.
135 E Wall Street, Bethlehem City, PA 18018 (MLS# 776191) is a Townhouse property that was sold at $695,000 on June 30, 2026. Want to learn more about 135 E Wall Street? Do you have questions about finding other Townhouse real estate for sale in Bethlehem City? You can browse all Bethlehem City real estate or contact a Coldwell Banker agent to request more information.