This is a carousel with tiles that activate property listing cards. Use the previous and next buttons to navigate.
1/1
$285,000
This is a carousel with tiles that activate property listing cards. Use the previous and next buttons to navigate.
1/1
Property Description
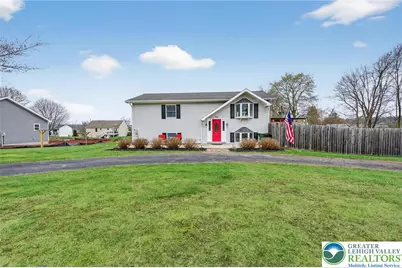
This lovely lake community home has much to offer both inside and out! A semi-circular driveway offers ample parking and leads to a spacious, concrete front patio. The foyer, connecting the home's two levels, begins with a soaring cathedral ceiling which continues into the open concept living area featuring an updated eat-in kitchen whose center island gently divides it from the spacious living room. Sliding glass doors access a marvelous deck. This level also offers a full hall bath, laundry room, and two spacious bedrooms each with a walk-in closet, the latter also boasting a half-bath ensuite. Downstairs you begin with a wonderful L-shaped family room, with backyard access, on to a second full bath and an additional two, spacious bedrooms. While one bedroom offers cozy wall-to-wall carpeting, the majority of the lower-level features beautiful ceramic tile flooring! The home's double lot presents an expansive front yard as well as a marvelous, privacy fenced back yard with its two sheds and play area, beautifully captured form the upper-level deck! Set in the community of Lake Wynonah, amenities abound in its pickleball and tennis courts, clubhouse, pool, and more! A bonus, this secluded lake community puts you within an hour's drive of both the Reading and Allentown areas! Don't miss an opportunity to call this wooded, gated community home!
Full Property Details
Full Property Details for 1360 Stag Dr
General
- Sold For: $285,000
- HOA FEE: $118/month
- Taxes: $3,022
- Status: Closed
- Type: Single Family
- Source: Lehigh_Valley
- MLS ID: 774420
- Added to Site: 144 day(s) ago
Interior
- Number of Rooms: 9
- Interior Features: Attic, Cathedral Ceiling(s), Dining Area, Entrance Foyer, Family Room Lower Level, High Ceilings, Kitchen Island, Storage, Vaulted Ceiling(s)
- Fireplace: Yes
- Fireplace(s): Lower Level
- Appliances: Dishwasher, Electric Dryer, Electric Oven, Electric Range, Electric Water Heater, Microwave, Refrigerator, Washer
- Flooring: Carpet, Ceramic Tile, Laminate, Resilient
Rooms
Bathrooms
- Total Bathrooms: 3
- Full Bathrooms: 2
- Half Bathrooms: 1
Bedrooms
- Total Bedrooms: 4
Other Rooms
- Laundry: Washer Hookup, Dryer Hookup, ElectricDryer Hookup, Main Level
Exterior
- Exterior Features: Deck, Fence, Fire Pit, Patio, Shed
- Porch/Patio/Deck: Deck, Patio
Parking
- Parking Features: Driveway, Off Street
Location
- Area: Auburn
- County: Schuylkill
- Subdivision: Not in Development
- Driving Directions: From PA-183 S, turn left onto Navajo Dr. From Navajo, right onto Wynonah Dr, left on Lone Star Dr, straight onto Wynonah Dr, and follow until a left onto Stag Dr and the home will be on your left.
School Information
- Elem School District: Schuylkill Haven
- Midd School District: Schuylkill Haven
- High School District: Schuylkill Haven
- Elementary School: Schuylkill Haven Area Elementary
- Middle School: Schuylkill Haven Area Middle School
- High School: Schuylkill Haven Area High School
Community
- Home Owners Assn.: Lehigh Valley MLS
Heating & Cooling
- Cooling Type: Ceiling Fan(s)
- Heating Type: Coal Stove, Electric
Utilities
- Sewer: Septic Tank
- Water: Community/Coop
Structural Information
- Architectural Style: Bi-Level
- Construction: Vinyl Siding
- Basement Desc.: Full, Finished, Walk-Out Access
- Roof: Asphalt, Fiberglass
- Stories/Levels: 2
- Square Feet: 1,920
- Living Area: 1,920 Sq. Ft.
- Year Built: 1986
Additional Structures
- Other Structures: Shed(s)
Lot Features
- Lot Size (Acres): 0.6
- Lot Size (Sq. Ft.): 26,136
- Lot Size Source: Public Records
- Lot Dimensions: 174 x 153
- Lot Features: Flat
- Zoning: R
- Fencing (Description): Yard Fenced
Financial Considerations
- Association Fee: $118
- Assoc Fee Freq.: Monthly
- Tax Amount: $3,022
Disclosures and Reports
- Property ID: 28211360000
Listed by Century 21 Ryon Real Estate
Sold by Pocono Mtn. Assoc. of REALTORS

Get Pre-Approved Today
Schools
Schools serving 1360 Stag Dr
School District:Schuylkill Haven Area School District
| Name | Grades | Distance |
|---|---|---|
Schuylkill Haven Middle School 120 Haven Street, Schuylkill Haven, PA 17972 | 5-8 | 2.9 mi |
Schuylkill Haven El Center 701 East Main Street, Schuylkill Haven, PA 17972 | K-4 | 3.1 mi |
Schuylkill Haven Senior High School 501 East Main Street, Schuylkill Haven, PA 17972 | 9-12 | 2.9 mi |
Disclaimer:
School attendance boundaries provided by ATTOM Data Solutions and are for reference only. Contact the school directly to verify enrollment eligibility.
Price & Sales History for 1360 Stag Dr
Date
Details
Price
Change
Source
7/01/2026
Sold
$285,000
-3.36%
MLS
5/04/2026
Price Reduced
$294,900
-1.67%
MLS
4/04/2026
Listed
$299,900
—
MLS
Disclaimer: Historical sales information is derived from public records provided by the county offices. Information is not guaranteed and should be independently verified.
1360 Stag Drive, South Manheim Twp, PA 17922 (MLS# 774420) is a Single Family property that was sold at $285,000 on July 01, 2026. Want to learn more about 1360 Stag Drive? Do you have questions about finding other Single Family real estate for sale in South Manheim Twp? You can browse all South Manheim Twp real estate or contact a Coldwell Banker agent to request more information.