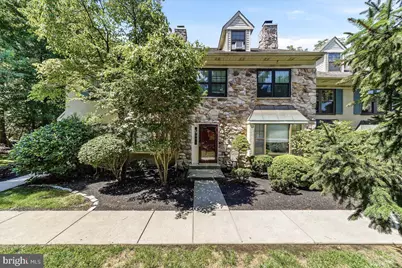
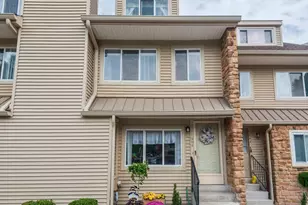
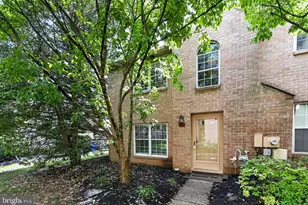
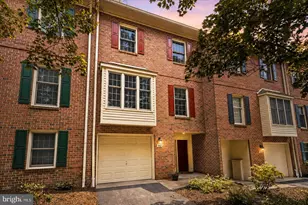
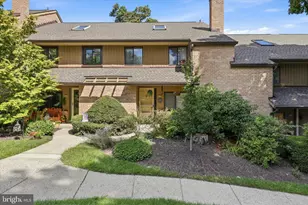
Full Property Details for 14 Algonquin Ct
General
- Sold For: $510,000
- HOA FEE: $270/month
- Taxes: $5,821 (2026)
- Status: Closed
- Type: Townhouse
- Source: BrightMLSPhilly
- MLS ID: PACT2132514
- Added to Site: 56 day(s) ago
Interior
- Rooms/Areas: Living Room, Dining Room, Primary Bedroom, Bedroom 2, Bedroom 3, Bedroom 4, Kitchen, Den, Laundry, Recreation Room, Storage Room, Bathroom 2, Primary Bathroom, Half Bath
- Fireplace: Yes
- Number of Fireplaces: 1
- Fireplace(s): Wood
- Flooring: Carpet, Engineered Wood, Ceramic Tile
Rooms
- Total Bathrooms: 3
- Full Bathrooms: 2
- Half Bathrooms: 1
- Upper Floor Baths: 2
- Upper - Full Baths: 2
- Main Floor Baths: 1
- Main - 1/2 Baths: 1
- Total Bedrooms: 4
- Bedrooms Upper: 4
- Bedrooms-Up2: 1
Parking
- Assigned Spaces: 2
- Total Spaces: 2
- Parking Features: Assigned
- Parking Type: Parking Lot
Location
- Area: Tredyffrin Twp (10343)
- Municipality: TREDYFFRIN TWP
- County: CHESTER
- Subdivision: CHESTERBROOK
- Driving Directions: Please use GPS
School Information
- School District: Tredyffrin-Easttown
Community
- Association: Yes
- Assoc. Name: PENCO MANAGEMENT
- Assoc. Fees Include: Snow Removal, Lawn Maintenance, Common Area Maintenance
Heating & Cooling
- Central air: Yes
- Cooling Type: Central A/C
- Cooling Fuel: Electric
- Heating Type: Heat Pump(s)
- Heating Fuel: Electric
- Water Heater: Electric
Utilities
- Sewer: Public Sewer
- Water: Public
Structural Information
- Architectural Style: Colonial
- Structure Type: Interior Row/Townhouse
- Construction: Stucco, Stone
- Basement: Yes
- Basement Entrance: Yes
- Basement Desc.: Full, Outside Entrance
- Foundation: Concrete Perimeter
- Roof: Pitched, Shingle
- Stories Description: Lower 1, Main, Upper 1, Upper 2
- Square Feet: 2,352
- Sq. Ft. Source: Estimated
- Living Area: 2,352 Sq. Ft.
- Finished Above Grnd: 1,962 Sq. Ft.
- Finished Below Grnd: 390 Sq. Ft.
- Year Built: 1986
- Year Built Source: Assessor
- Property Condition: Good
Lot Features
- Lot Size (Acres): 0.05
- Lot Size (Sq. Ft.): 2,310
- Lot Size Source: Assessor
- Zoning: R10
Financial Considerations
- Price Per Sq. Ft.: $254.33
- Association Fee: $270
- Assoc Fee Freq.: Monthly
- Assessment Year: 2026
- School Tax: $4,463
- City/TownTax: $618
- City/TownTax Freq: Annually
- County Tax: $740
- County Tax Freq: Annually
- Tax w/Assessment: $143,340
- Tax Amount: $5,821
- Tax Year: 2026
- Terms: Standard Sale
- Tax Total Finished Sq. Ft.: 1962
Disclosures and Reports
- Ownership: Fee Simple
- Inclusions: Kitchen Frig, Freezer in basement , Washer and Dryer, all as is and of no monetary value
- Lot Number: 179
Listed by RE/MAX Professional Realty, Charles Pennypacker
Sold by RE/MAX Main Line - Devon, MARIA PREOBRAJENSKAYA