This is a carousel with tiles that activate property listing cards. Use the previous and next buttons to navigate.
1/1
$660,000
This is a carousel with tiles that activate property listing cards. Use the previous and next buttons to navigate.
1/1
Property Description
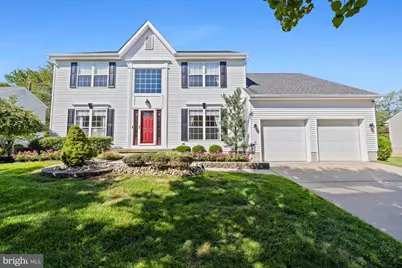
Nestled in the serene enclave of Heritage Woods, this exquisite Colonial-style residence offers a harmonious blend of luxury and comfort, perfect for those seeking an elevated lifestyle. Spanning over 2,546 square feet, this meticulously maintained home features four spacious bedrooms and two and a half elegantly appointed bathrooms, ensuring ample space for relaxation and entertainment. Step inside to discover a warm and inviting interior, where rich hardwood floors and ceramic tile create a seamless flow throughout. The heart of the home is the gourmet kitchen, complete with upgraded countertops, a generous island, and a cozy eat-in area. Equipped with high-end appliances, including a six-burner gas stove, double ovens, and a built-in microwave, this kitchen is a culinary enthusiast's dream. The adjoining family room, featuring a charming fireplace with glass doors, invites cozy gatherings and effortless entertaining. The formal dining room, with its classic design, sets the stage for memorable dinner parties, while the traditional floor plan ensures a sense of connection throughout the living spaces. Each bedroom boasts walk-in closets, providing ample storage, while the luxurious bathrooms feature both stall and tub showers, offering a spa-like retreat. Outside, the property is equally impressive. Set on a generous 0.53-acre lot, the home adjoins open space and backs to lush trees, creating a tranquil oasis. Enjoy the beauty of nature from your expansive deck, perfect for al fresco dining or simply unwinding with a good book. The meticulously landscaped yard, complete with a lawn sprinkler system, enhances the outdoor experience, while the charming shed offers additional storage for gardening tools or outdoor equipment. The location is truly exceptional, with picturesque views of the creek and surrounding woods, providing a serene backdrop for everyday living. Conveniently located near public transportation and nestled in a peaceful neighborhood with no thru streets, this home offers both privacy and accessibility. Additional features include a fully finished basement with interior access, a main floor laundry room, and an attached garage with ample driveway space. This residence is not just a home; it's a lifestyle, offering the perfect blend of luxury, comfort, and natural beauty. Experience the best of Heritage Woods and make this stunning property your own. The finished basement offers 2 bars, great for Sports and or Movie Enthusiasts! The custom built 12'x12' composite rear deck w/retraceable awning and stone patio with stone fireplace will entertain you late Spring, Summer and early Fall while you BBQ, Entertain friends and family plus occasionally deer watch or vice versa! During these Cold Winter months relax in the upgraded vaulted ceiling family room featuring the gas log fireplace with Custom surrounding Cabinets! The Primary Bedroom features cathedral ceiling and 12'x7'.5" walkin closet plus custom bathroom shower! The Gourmet Kitchen has been Customized with Upgraded Cabinets, Granite Countertops, Flooring and Appliances for Instant Cooking/Eating Pleasure! Roof installed in 2015 with Tamko Heritage 30 year self sealing dimensional shingles, new AC & Gas Furnace installed in 2019. Annual electric budget $341/month, gas $197/month. 1 Year 'Guard' Warranty included at settlement, Quick Possession! You will be Pleasantly Surprised when you walk through with additional upgraded features not mentioned here, did I mention private cul-de-sac near Ganttown Rd! Jefferson Hospital only a 5 minute drive as are numerous medical offices, banks, pharmacies, restaurants, food stores and shops! This Snow and Ice won't be around this Summer but the deck and stone patio & fireplace will be there for outdoor entertaining and fun! Don't miss out! Come experience this Magnificent Home Yourself! No fencing allowed beyond Wetlands delineation line in rear yard, only outside the Wetlands Transition Boundary Line. No Exceptions!
Full Property Details
Full Property Details for 14 Patriot Ln
General
- Sold For: $660,000
- Taxes: $12,974 (2025)
- Status: Closed
- Type: Single Family
- Source: BrightMLSPhilly
- MLS ID: NJGL2069166
- Added to Site: 138 day(s) ago
Interior
- Number of Rooms: 13
- Rooms/Areas: Living Room, Dining Room, Primary Bedroom, Bedroom 2, Bedroom 3, Bedroom 4, Kitchen, Family Room, Laundry, Office, Bathroom 1, Bathroom 2, Half Bath
- Interior Features: Bathroom - Stall Shower, Bathroom - Tub Shower, Built-Ins, Ceiling Fan(s), Family Room Off Kitchen, Floor Plan - Traditional, Formal/Separate Dining Room, Kitchen - Eat-In, Kitchen - Island, Kitchen - Table Space, Pantry, Upgraded Countertops, Walk-in Closet(s), Window Treatments, Wood Floors
- Fireplace: Yes
- Number of Fireplaces: 1
- Fireplace(s): Fireplace - Glass Doors, Gas/Propane, Mantel(s)
- Appliances: Built-In Microwave, Built-In Range, Cooktop - Down Draft, Dishwasher, Disposal, Dryer, Dryer - Gas, Freezer, Icemaker, Microwave, Oven - Self Cleaning, Oven - Double, Oven/Range - Gas, Refrigerator, Six Burner Stove, Washer, Water Heater
- Flooring: Ceramic Tile, Laminated, Hardwood
Rooms
Bathrooms
- Total Bathrooms: 3
- Full Bathrooms: 2
- Half Bathrooms: 1
- Upper Floor Baths: 2
- Upper - Full Baths: 2
- Main Floor Baths: 1
- Main - 1/2 Baths: 1
Bedrooms
- Total Bedrooms: 4
- Bedrooms Upper: 4
Exterior
- Exterior Features: Awning(s), BBQ Grill, Chimney Cap(s), Exterior Lighting, Flood Lights, Lawn Sprinkler, Street Lights
- Porch/Patio/Deck: Deck(s)
Parking
- Garage: Yes
- Garage Spaces: 2
- Total Spaces: 6
- Parking Features: Concrete Driveway
- Parking Type: Attached Garage, Driveway, On Street
- Garage Description: Garage - Front Entry, Garage - Side Entry, Garage Door Opener, Inside Access
Location
- Area: Washington Twp (20818)
- Municipality: WASHINGTON TWP
- County: GLOUCESTER
- Subdivision: HERITAGE WOODS
- Cross Streets: Bells Lake Rd
- Driving Directions: GPS
- Direction Faces: East
- Location Details: Slope Side
School Information
- School District: Washington Township
- Elementary School: Birches
- Middle School: Orchard Valley
- High School: Washington Twp. H.S.
Community
- Pets Allowed: Yes
- Pets: No Pet Restrictions
Heating & Cooling
- Central air: Yes
- Cooling Type: Central A/C
- Cooling Fuel: Electric
- Heating Type: Forced Air
- Heating Fuel: Natural Gas
- Water Heater: Natural Gas
Utilities
- Sewer: Public Sewer
- Water: Public
- Utility Description: Cable TV, Electric Available, Natural Gas Available, Phone Available, Sewer Available, Under Ground, Water Available
Structural Information
- Architectural Style: Colonial
- Structure Type: Detached
- Builder: Stecher, Martin, Stecher
- Model: Shenandoah
- Construction: Vinyl Siding
- Basement: Yes
- Basement Desc.: Connecting Stairway, Fully Finished, Heated, Improved, Interior Access, Windows
- Foundation: Block
- Roof: Architectural Shingle
- Windows: Double Hung, Insulated
- Doors: ENERGY STAR Qualified Door(s), Sliding Glass, Insulated
- Entry Floor Number: 1
- Stories Description: Main, Upper 1
- Square Feet: 2,546
- Sq. Ft. Source: Estimated
- Living Area: 2,546 Sq. Ft.
- Finished Above Grnd: 2,546 Sq. Ft.
- Year Built: 1994
- Year Built Source: Estimated
- Property Condition: Excellent
Additional Structures
- Other Structures: Shed
Lot Features
- Property View: Trees/Woods
- Lot Size (Acres): 0.53
- Lot Size (Sq. Ft.): 23,087
- Lot Size Source: Estimated
- Lot Dimensions: 90 x 256
- Street/Road Desc.: Black Top
- Zoning: PR1
- Lot Description: Adjoins - Open Space, Backs to Trees, Partly Wooded, No Thru Street, Rear Yard, Sloping
Financial Considerations
- Price Per Sq. Ft.: $263.12
- Assessment Year: 2021
- County Tax Freq: Annually
- Tax w/Assessment: $336,300
- Tax Amount: $12,974
- Tax Year: 2025
- Terms: Standard Sale
- Tax Total Finished Sq. Ft.: 2546
Disclosures and Reports
- Ownership: Fee Simple
- Inclusions: Existing major appliances, 2 refrigerators, washer, dryer, dishwasher, range/oven with hood vent, microwave and double wall gas oven w/air fryer, window treatments, freezer, 1 Year 'Guard' Home Warranty.
- Lot Number: 15
Listed by Century 21 Rauh & Johns, Johnson Z Yerkes III
Sold by Keller Williams Realty - Washington Township, Tara M Bedford

Get Pre-Approved Today
Schools
Schools serving 14 Patriot Ln
School District:Washington Township School District, Gloucester Township, NJ
| Name | Grades | Distance |
|---|---|---|
Birches Elementary School 416 Westminster Blvd, Washington Township, NJ 08012 | 1-5 | 0.4 mi |
Bunker Hill Middle School 372 Pitman Downer Rd, Mantua Township, NJ 08080 | 6-8 | 2.4 mi |
Washington Twp High School 519 Hurffville Crosskeys Rd, Mantua Township, NJ 08080 | 9-12 | 0.9 mi |
Disclaimer:
School attendance boundaries provided by ATTOM Data Solutions and are for reference only. Contact the school directly to verify enrollment eligibility.
Price & Sales History for 14 Patriot Ln
Date
Details
Price
Change
Source
7/02/2026
Sold
$660,000
-1.48%
MLS
5/12/2026
Price Reduced
$669,900
-1.34%
MLS
4/18/2026
Price Reduced
$679,000
-1.59%
MLS
3/24/2026
Price Reduced
$690,000
-1.41%
MLS
2/28/2026
Listed
$699,900
—
MLS
Disclaimer: Historical sales information is derived from public records provided by the county offices. Information is not guaranteed and should be independently verified.
14 Patriot Lane, Blackwood, NJ 08012 (MLS# NJGL2069166) is a Single Family property that was sold at $660,000 on July 02, 2026. Want to learn more about 14 Patriot Lane? Do you have questions about finding other Single Family real estate for sale in Blackwood? You can browse all Blackwood real estate or contact a Coldwell Banker agent to request more information.