This is a carousel with tiles that activate property listing cards. Use the previous and next buttons to navigate.
1/1
$589,000
This is a carousel with tiles that activate property listing cards. Use the previous and next buttons to navigate.
1/1
Property Description
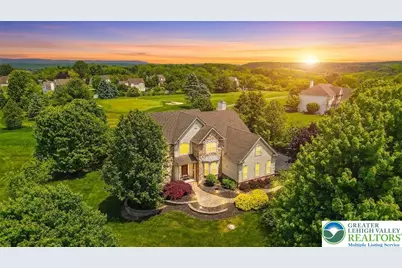
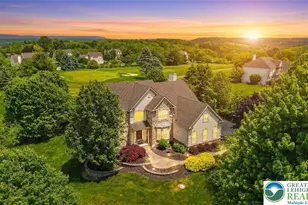
Perfectly positioned along the 3rd Green of Hideaway Hills Golf Course, this stately colonial sits upon a large 1 acre corner lot with NO HOA. Enjoy exceptional living spaces full of natural light, with scenic golf course views, and a lifestyle designed for both relaxing and entertaining. A two-story foyer welcomes you inside with hardwood floors that flow into the open concept spacious kitchen. The gourmet kitchen is the heart of the home, complete with rich wood cabinetry, granite countertops, stainless steel appliances, tile backsplash, walk-in pantry, and adjoining breakfast area with sliders leading to a spacious rear deck-perfect for enjoying peaceful mornings or entertaining guests. The dramatic two-story Great Room has a stunning wall of windows overlooking your private backyard and the green, stone floor to ceiling wood burning fireplace, and 2nd back staircase. The main level features formal living and dining spaces, a private office behind glass French doors, convenient laundry room, 9ft ceilings and 3 Car Garage. Upstairs, the spacious primary suite offers an oversized walk-in closet and spa-inspired bath with soaking tub, while three additional bedrooms and a Jack-and-Jill bath provide flexibility. The finished lower level adds even more living space with a large recreation room, flex area, abundant storage, and a pool table included. Additional highlights include electric pet fencing, ADT security system, and an unbeatable setting. Ask how to receive a $5,000 lender credit towards closing costs or lowering your interest rate!
Full Property Details
Full Property Details for 140 Birdie Way
General
- Sold For: $589,000
- Taxes: $10,466
- Status: Closed
- Type: Single Family
- Source: Lehigh_Valley
- MLS ID: 777539
- Added to Site: 140 day(s) ago
Interior
- Number of Rooms: 12
- Interior Features: Attic, Breakfast Area, Cathedral Ceiling(s), Dining Area, Separate/Formal Dining Room, Entrance Foyer, Eat-in Kitchen, Family Room Lower Level, High Ceilings, Home Office, Kitchen Island, Mud Room, Family Room Main Level, Storage, Traditional Floorplan, Utility Room, Vaulted Ceiling(s), Walk-In Closet(s)
- Fireplace: Yes
- Fireplace(s): Family Room, Wood Burning
- Appliances: Dryer, Dishwasher, Electric Oven, Electric Range, Free-Standing Freezer, Microwave, Propane Water Heater, Refrigerator, Washer
- Flooring: Carpet, Hardwood, Tile
Rooms
Bathrooms
- Total Bathrooms: 3
- Full Bathrooms: 2
- Half Bathrooms: 1
Bedrooms
- Total Bedrooms: 4
Other Rooms
- Laundry: Main Level
Additional Information
- Security/Safety: Security System, Smoke Detector(s)
Exterior
- Exterior Features: Deck, Propane Tank - Leased
- Porch/Patio/Deck: Deck
Parking
- Garage: Yes
- Attached garage: Yes
- Garage Spaces: 3
- Parking Features: Attached, Garage, Off Street
Location
- Area: Eldred Twp
- County: Monroe
- Subdivision: Other
- Driving Directions: Route 209 south from Brodheadsville. Left on Hideaway Hills, right on Birdie.
School Information
- Elem School District: Pleasant Valley
- Midd School District: Pleasant Valley
- High School District: Pleasant Valley
- Elementary School: Pleasant Valley Elementary School
- Middle School: Pleasant Valley Middle School
- High School: Pleasant Valley High School
Community
- Home Owners Assn.: Lehigh Valley MLS
Heating & Cooling
- Central air: Yes
- Air Conditioning: Yes
- Cooling Type: Central Air, Ceiling Fan(s)
- Heating Type: Baseboard, Electric, Forced Air, Propane
Utilities
- Sewer: Septic Tank
- Water: Well
- Well: Yes
Structural Information
- Architectural Style: Colonial
- Construction: Stone Veneer, Stucco, Vinyl Siding
- Basement Desc.: Finished, Other
- Roof: Asphalt, Fiberglass
- Stories/Levels: 2
- Square Feet: 4,767
- Living Area: 4,767 Sq. Ft.
- Year Built: 2005
Lot Features
- Property View: City Lights, Panoramic, Golf Course
- Lot Size (Acres): 1.05
- Lot Size (Sq. Ft.): 45,738
- Lot Size Source: Public Records
- Frontage: Public Road, Paved
- Street/Road Desc.: Paved
- Lot Features: Corner Lot, Views
- Zoning: R1
- Fencing (Description): Invisible
Financial Considerations
- Tax Amount: $10,466.97
Disclosures and Reports
- Property ID: 06/89455
Listed by Keller Williams Northampton
Sold by EXP Realty LLC

Get Pre-Approved Today
Schools
Schools serving 140 Birdie Way
School District:Pleasant Valley School District
| Name | Grades | Distance |
|---|---|---|
Pleasant Valley El School 476 Polk Township Road, Kunkletown, PA 18058 | K-3 | 2.7 mi |
Pleasant Valley Intrmd School 477 Polk Township Road, Kunkletown, PA 18058 | 4-6 | 2.7 mi |
Pleasant Valley Middle School 2233 Route 115, Brodheadsville, PA 18322 | 7-8 | 5.7 mi |
Pleasant Valley High School 1671 U.S. 209, Brodheadsville, PA 18322 | 9-12 | 5.8 mi |
Disclaimer:
School attendance boundaries provided by ATTOM Data Solutions and are for reference only. Contact the school directly to verify enrollment eligibility.
Price & Sales History for 140 Birdie Way
Date
Details
Price
Change
Source
8/21/2026
Sold
$589,000
-0.15%
MLS
6/03/2026
Listed
$589,900
—
MLS
Disclaimer: Historical sales information is derived from public records provided by the county offices. Information is not guaranteed and should be independently verified.
140 Birdie Way, Eldred Twp, PA 18058 (MLS# 777539) is a Single Family property that was sold at $589,000 on August 21, 2026. Want to learn more about 140 Birdie Way? Do you have questions about finding other Single Family real estate for sale in Eldred Twp? You can browse all Eldred Twp real estate or contact a Coldwell Banker agent to request more information.