This is a carousel with tiles that activate property listing cards. Use the previous and next buttons to navigate.
1/1
$330,000
This is a carousel with tiles that activate property listing cards. Use the previous and next buttons to navigate.
1/1
Property Description
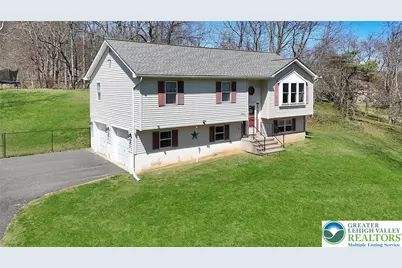
Looking for space, flexibility, and NO HOA restrictions? This 3 bed, 2 bath split level home set on a 1.13 acre lot in Country Terrace Acres is THE ONE! Features include stainless steel appliances, a paved driveway, 2 car garage, storage shed, and a fenced-in yard with a back deck-perfect for relaxing or entertaining outdoors. The lower level offers direct access from the garage and includes a laundry area, bathroom with a walk-in shower, and additional living space-well suited for multi-generational living or a variety of living arrangements. Located in Pleasant Valley School District. Schedule your private tour today!
Full Property Details
Full Property Details for 140 Woods Crossing
General
- Sold For: $330,000
- Taxes: $4,931
- Status: Closed
- Type: Single Family
- Source: Lehigh_Valley
- MLS ID: 776089
- Added to Site: 164 day(s) ago
Interior
- Number of Rooms: 7
- Interior Features: Dining Area, Separate/Formal Dining Room
- Appliances: Dryer, Dishwasher, Electric Oven, Electric Range, Microwave, Oil Water Heater, Refrigerator, Water Softener Owned, Washer
- Flooring: Carpet, Linoleum, Luxury Vinyl, Luxury VinylPlank, Tile, Vinyl
Rooms
Bathrooms
- Total Bathrooms: 2
- Full Bathrooms: 2
Bedrooms
- Total Bedrooms: 3
Parking
- Garage: Yes
- Attached garage: Yes
- Garage Spaces: 2
- Parking Features: Attached, Garage
Location
- Area: Chestnuthill Twp
- County: Monroe
- Subdivision: Other
- Driving Directions: From PA-715, turn onto Woods Crossing. 140 is the fourth house on the right. GPS friendly. Sign on property.
School Information
- Elem School District: Pleasant Valley
- Midd School District: Pleasant Valley
- High School District: Pleasant Valley
- Elementary School: Pleasant Valley
- Middle School: Pleasant Valley
- High School: Pleasant Valley
Community
- Home Owners Assn.: Lehigh Valley MLS
Heating & Cooling
- Cooling Type: Wall/Window Unit(s)
- Heating Type: Baseboard, Oil
Utilities
- Sewer: Septic Tank
- Water: Well
- Well: Yes
Structural Information
- Architectural Style: Bi-Level
- Construction: Vinyl Siding
- Basement Desc.: Finished, Other, Walk-Out Access
- Roof: Tar/Gravel
- Square Feet: 1,632
- Living Area: 1,632 Sq. Ft.
- Year Built: 1996
Lot Features
- Lot Size (Acres): 1.13
- Lot Size (Sq. Ft.): 49,223
- Lot Size Source: Public Records
- Lot Dimensions: 140' x 342' x 96' x 145' x 219'
- Zoning: R1
Financial Considerations
- Tax Amount: $4,931.04
Disclosures and Reports
- Property ID: 2634004739581
Listed by Anchors & Acres Real Estate
Sold by RE/MAX Supreme

Get Pre-Approved Today
Schools
Schools serving 140 Woods Crossing
School District:Pleasant Valley School District
| Name | Grades | Distance |
|---|---|---|
Pleasant Valley Intrmd School 477 Polk Township Road, Kunkletown, PA 18058 | 4-6 | 5.6 mi |
Pleasant Valley El School 476 Polk Township Road, Kunkletown, PA 18058 | K-3 | 5.7 mi |
Pleasant Valley Middle School 2233 Route 115, Brodheadsville, PA 18322 | 7-8 | 3.5 mi |
Pleasant Valley High School 1671 U.S. 209, Brodheadsville, PA 18322 | 9-12 | 3.7 mi |
Disclaimer:
School attendance boundaries provided by ATTOM Data Solutions and are for reference only. Contact the school directly to verify enrollment eligibility.
Price & Sales History for 140 Woods Crossing
Date
Details
Price
Change
Source
7/20/2026
Sold
$330,000
—
MLS
4/30/2026
Listed
$330,000
—
MLS
Disclaimer: Historical sales information is derived from public records provided by the county offices. Information is not guaranteed and should be independently verified.
140 Woods Crossing, Chestnuthill Twp, PA 18353 (MLS# 776089) is a Single Family property that was sold at $330,000 on July 20, 2026. Want to learn more about 140 Woods Crossing? Do you have questions about finding other Single Family real estate for sale in Chestnuthill Twp? You can browse all Chestnuthill Twp real estate or contact a Coldwell Banker agent to request more information.